


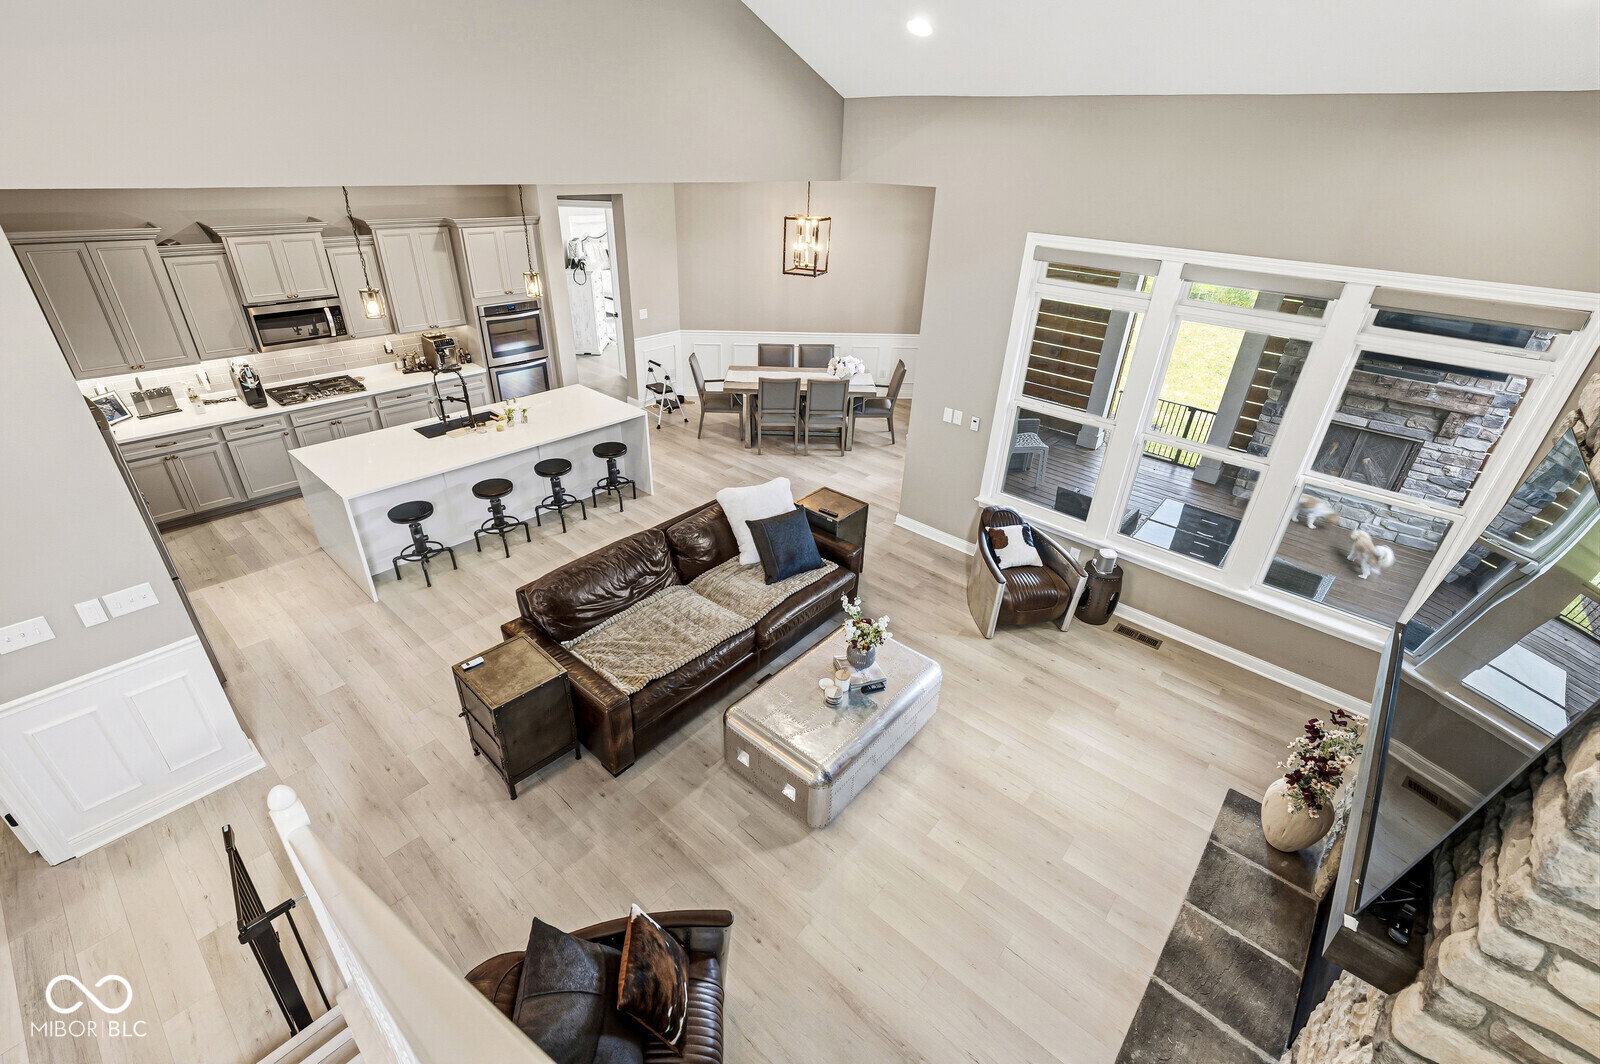


Gorgeous home with main floor primary, main floor office, two story great room, huge finished basement, and soaring ceilings throughout. Extensive number of updates done in past few years 30k in new flooring, 40k in outdoor patio and outdoor kitchen, new landscaping, custom primary closet(7k), upgraded quartz kitchen island with waterfall(8k). The kitchen is a culinary enthusiast's dream, featuring stainless steel appliances and a double oven, perfect for preparing elaborate meals or simple weeknight dinners. A large island with a built-in sink provides ample workspace and a central gathering point, while smart refrigerator technology adds a touch of modern convenience. This space flows openly into the living room, fostering a connected environment for entertaining and daily life.Each bathroom offers a spacious layout, with one featuring two sinks for added convenience and a walk-in shower, providing a refreshing start or end to your day. Beyond the interior, an outdoor kitchen extends your entertaining possibilities, creating a seamless transition from indoor to outdoor living. A covered deck and an inviting porch offer comfortable spaces for relaxation and enjoying the surroundings. The property also includes a dedicated great room for flexible living and a practical laundry room. This property presents a unique opportunity to embrace a lifestyle of comfort and sophistication.
Listing courtesy of eXp Realty LLC.
Information Deemed Reliable But Not Guaranteed. © 2026 MIBOR Broker Listing Cooperative

/u.realgeeks.media/thehometeamin/651b5a3fd2ff-3_teams.png)