


3173004663
The Home Team Group - Brokered By eXp Realty


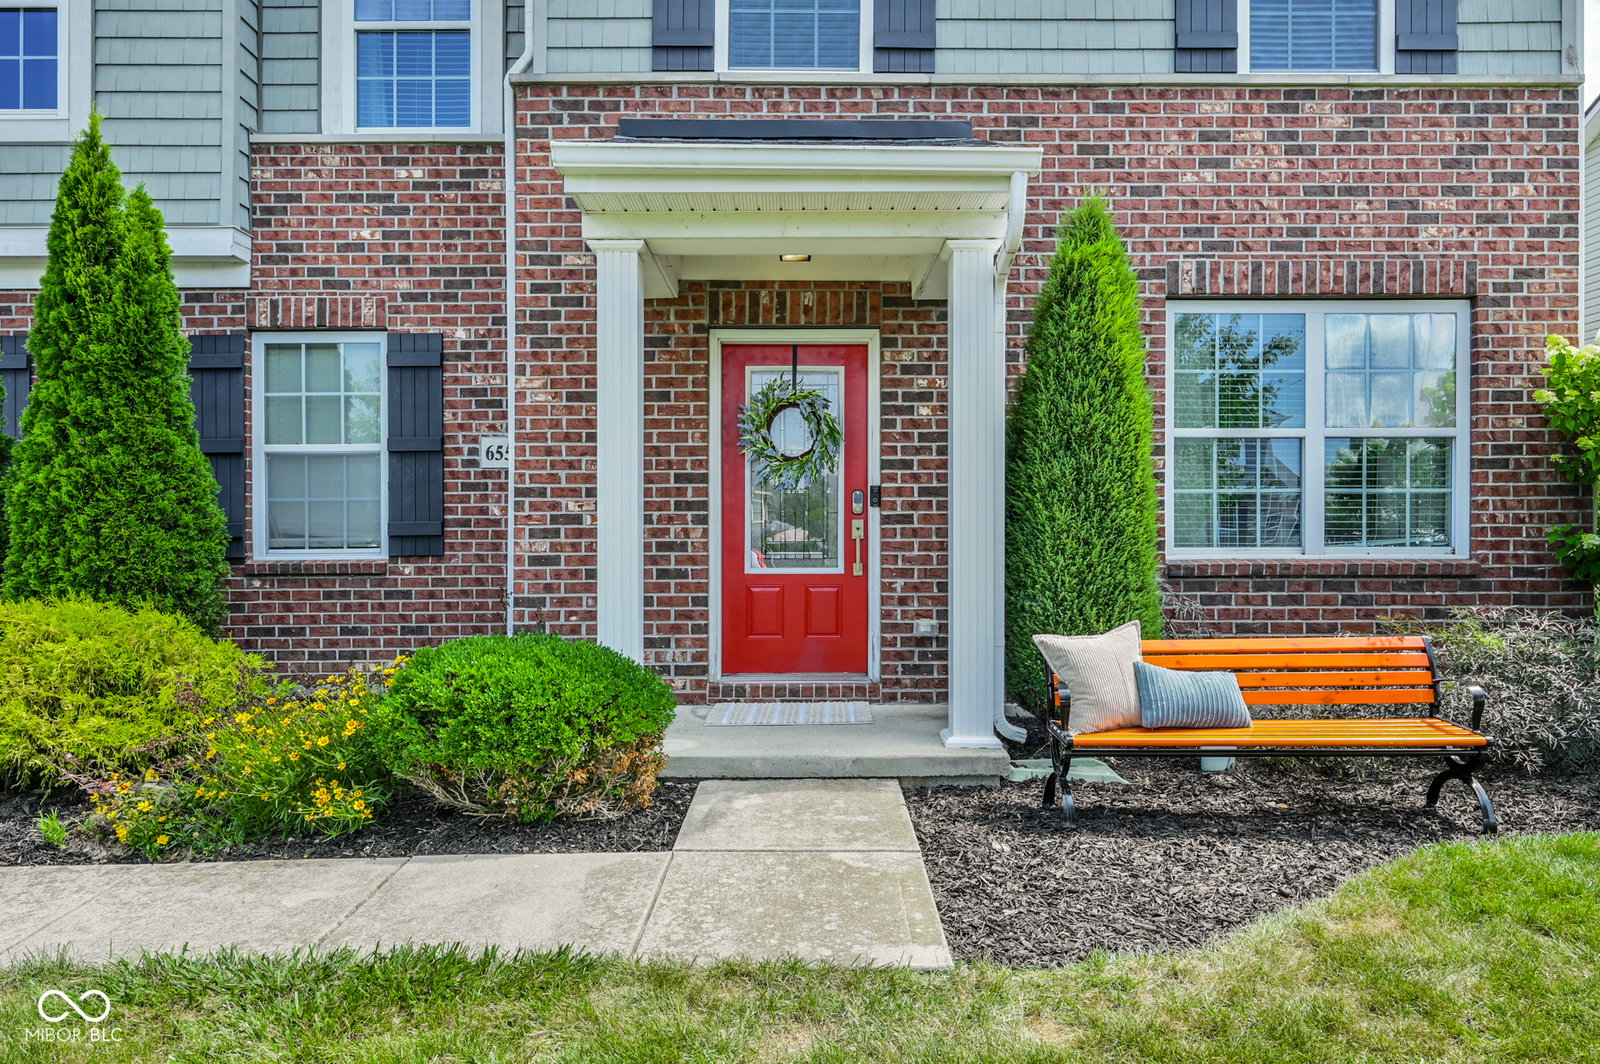

Enjoy custom upgrades and many new benefits in this classy yet comfortable Gateway Crossing home! Relish the outside oasis with two decks, a stamped patio, pergola, and 1/3 acre to play! Feel secure with a newer roof (2022), updated mechanicals (HVAC 2025), and Ring alarm service. The interior impresses with 9-foot ceilings, sleek LVP flooring, and exquisite millwork (2022), all anchored by a 2022 kitchen renovation featuring quartz countertops, huge center island, cubbies to the ceiling, and a custom range hood. New appliances include: Double Convection Oven with Induction Range, Dishwasher and Microwave (2026). Behind the kitchen, you'll find a new mudroom with boot bench, pantry closet, appliance closet, and a built in desk/planning station. The front living area (fresh paint 2026) is currently staged as an office, but can be a formal dining room or living room. The master suite serves as a true sanctuary, complete with vaulted ceilings, updated window/door framing (2018), and wardrobe, which conveys. The Primary bath has new (2026) flooring, a separate garden tub and shower, and leads to the walk-in closet with custom built ins. The large loft is surrounded by 3 big bedrooms, 2 of which have walk-in closets and all have fresh paint (2026). This home offers a rare opportunity to own a move-in-ready property that balances custom elegance with practical, updated comfort. Refrigerator does NOT stay. Washing Machine and Clothes Dryer are 3-5 years old and negotiable.
Listing courtesy of Sarah Jane Johnson. F.C. Tucker Company
Selling Office: Keller Williams Indpls Metro N.Listings courtesy of MIBOR Broker Listing Cooperative as distributed by MLS GRID. 
Based on information submitted to the MLS GRID as of . All data is obtained from various sources and may not have been verified by broker of MLS GRID. Supplied Open House Information is subject to change without notice. All information should be independently reviewed and verified for accuracy. Properties may or may not be listed by the office/agent presenting the information. Some listings have been excluded from this website.

