12154 Lindley, IN 46060

$299,999
3
BD
3
BA
2,342
SqFt

Show Photos

Verify your account to unlock exclusive photos, mortgage tools, and more.

List Price
$299,999
Status
ACTIVE
Days on Market
19
Price Change
▼ $3,001 1784319980
MLS#
22113355
Subtype
Residential
Year Built
2005
Bedrooms
3
Bathrooms
3
Full Baths
2
Half Baths
1
Living Area
2,342
Acres
0.08
Subdivision
Marilyn Ridge
MLS Area Major
Fall Creek

Property Description

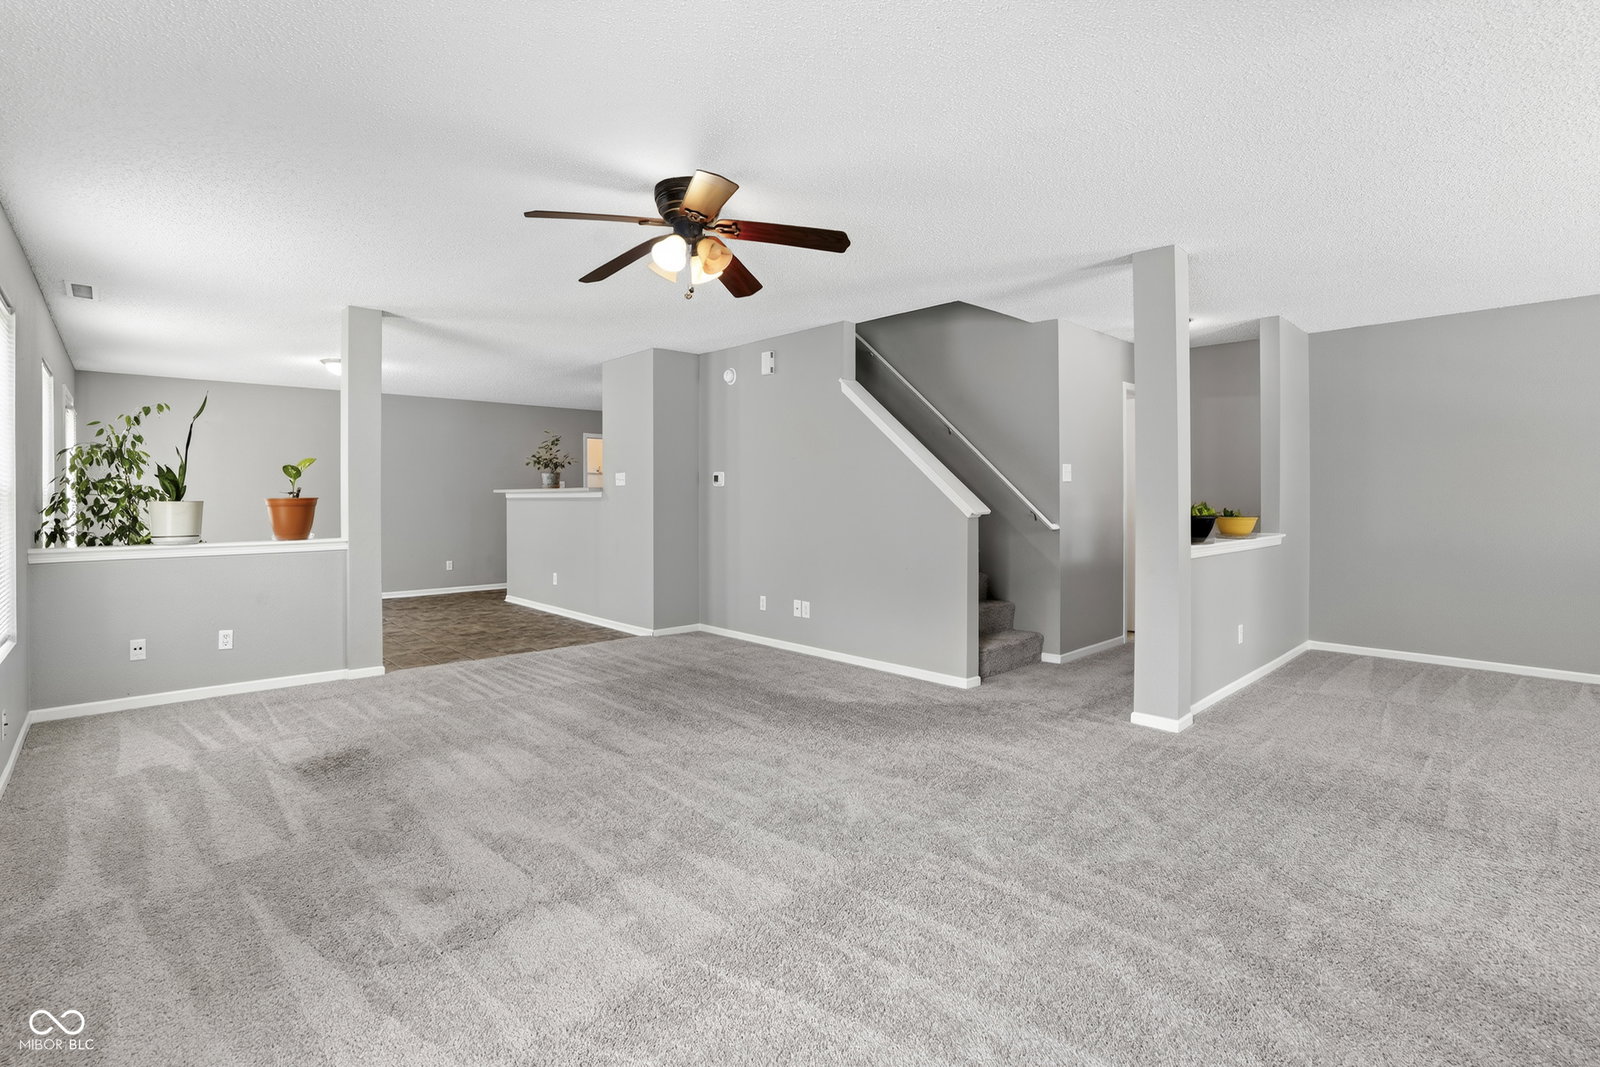
Welcome to 12154 Lindley Drive, a beautifully maintained, two-story traditional home offering an impressive footprint of comfortable, turn-key living space. Located on the Noblesville/Fishers line, this property perfectly combines ample interior square footage with rapid access to the region's best dining, shopping, and entertainment hubs. The Ultimate Convenience & Entertainment Location: The New Kroger Marketplace (3 mins): Located just down the road at 146th & Howe, this massive $40M facility goes far beyond everyday grocery staples, offering an upscale shopping experience with an attached Starbucks, gourmet specialty counters, and home goods. Ruoff Music Center (8 mins): Enjoy a short, direct drive to one of the premier outdoor live music and entertainment venues in the country.Hamilton Town Center (5 mins): This premier open-air lifestyle destination features extensive retail shopping, a movie theater, and local favorite dining spots like Ford's Garage and Stone Creek.Schools & Transit: Serviced by the Hamilton Southeastern School District, the home sits just minutes from I-69 for a seamless regional commute. Interior Highlights: Step past the inviting front porch into a bright, open-concept main level designed for effortless flow. The heart of the home is the open-plan kitchen, which integrates seamlessly into the expansive living room. Fully updated with a new furnace, A/C, and gas water heater (all replaced in 2023).Home chefs will appreciate the highly functional kitchen peninsula, which provides substantial counter space and a casual breakfast bar layout. A dedicated main-floor mudroom off the garage and a separate upper-level laundry room add incredible daily utility.Upstairs, the home features three spacious bedrooms with excellent closet storage and a massive 16x14 multi-purpose loft that easily adapts into a home office, media room, or fitness studio. Cages are also around outside vents so bird friends do not enter the home.

Additional Information

Interior Features
Eat-in Kitchen
Taxes
$1,389
HOA Fee
$447
HOA Freqency
Annually
HOA Includes
Not Applicable
Financing
Conventional, FHA, VA
Appliances
Electric Cooktop, Dishwasher, Disposal, Refrigerator, Water Heater, Water Softener Owned
Air Conditioning
Central Air
Stories
Two
Foundation
Slab
Garage Spaces
2

Listing courtesy of F.C. Tucker Company.

Mortgage Calculator

Amount of Loan
Annual Interest Rate
%
Term of Loan
Years

Does not include any taxes or fees.
Please consult a financial professional.
Calculator source: Real Geeks

Information Deemed Reliable But Not Guaranteed. © 2026 MIBOR Broker Listing Cooperative