


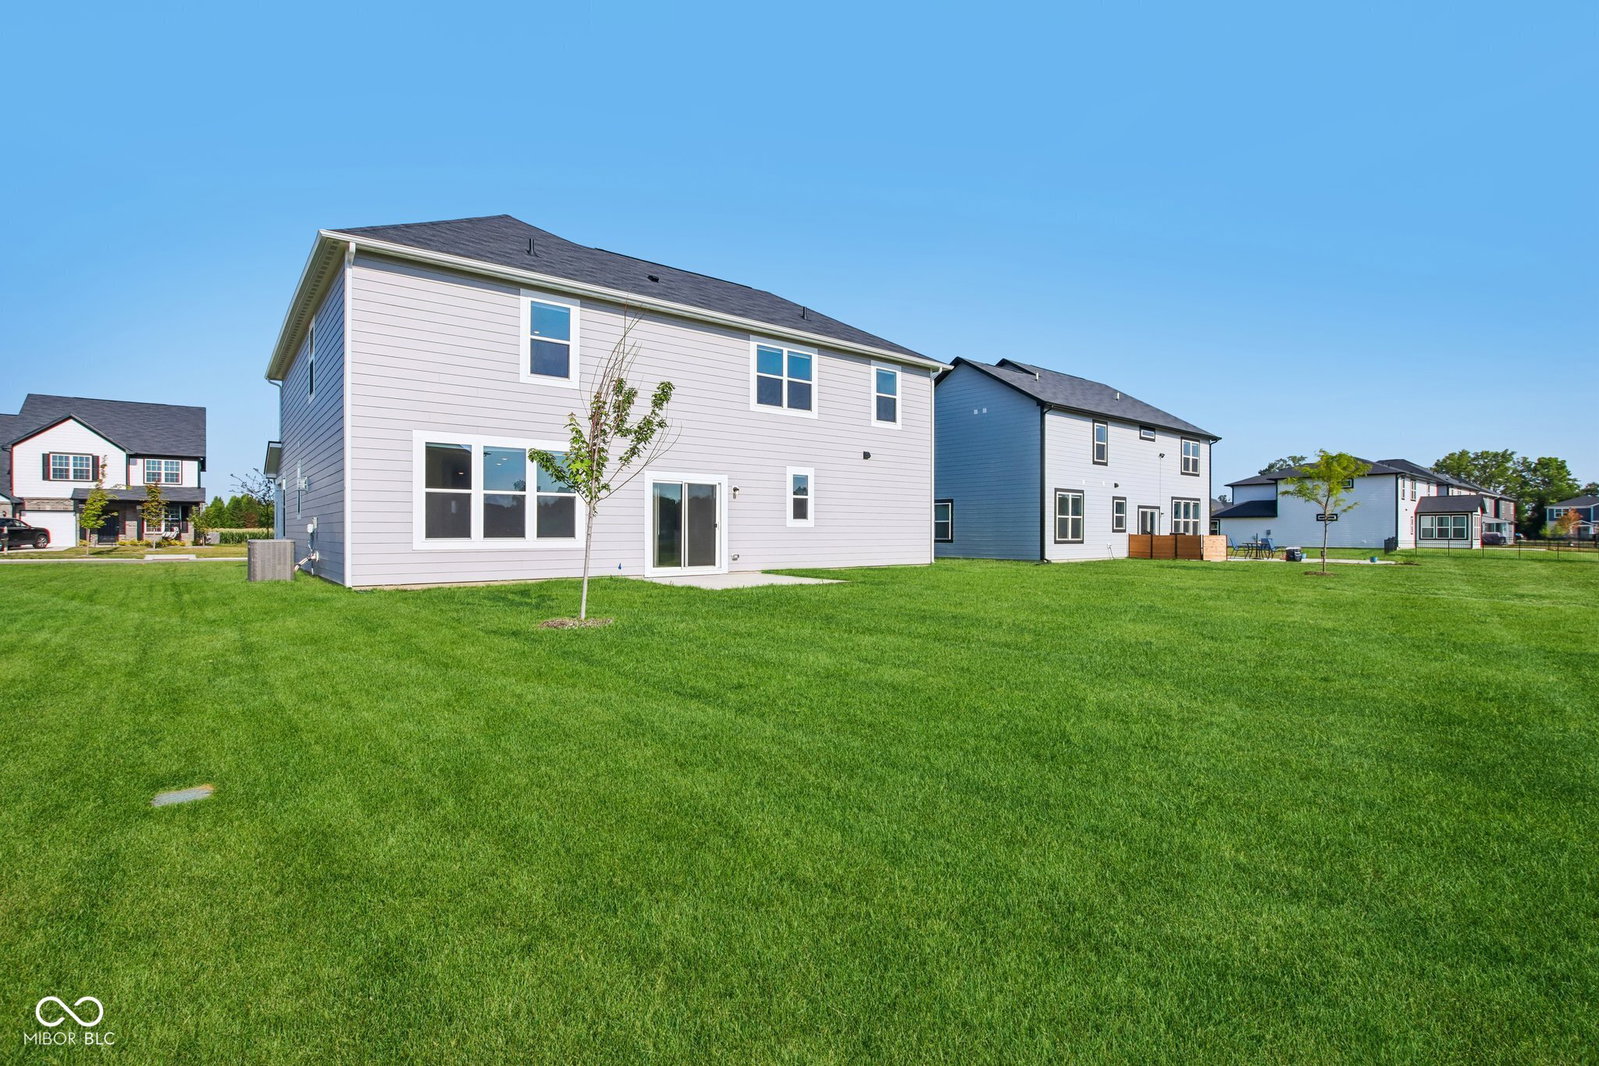


Stunning 2025 Pulte home in Westfield's sought-after Lancaster community. Situated on a premium pond-view homesite, this 5-bedroom, 3-bath, 3-car garage home offers over 3,300 square feet of thoughtfully designed living space with upgrades already complete. A charming covered front porch welcomes you into a bright, open floor plan filled with natural light, tall ceilings, luxury vinyl plank flooring, and recessed lighting throughout the main level. Just off the foyer, a private guest bedroom is perfect for a home office or in-law suite.The heart of the home is the expansive great room featuring a gas fireplace, flowing seamlessly into the gourmet kitchen and dining area. Designed for everyday living and entertaining, the kitchen showcases quartz countertops, a large center island with seating, white cabinetry, subway tile backsplash, stainless steel appliances, a gas cooktop, built-in wall oven and microwave, walk-in pantry, and abundant cabinet and counter space.The main-level bedroom with a full bath provides the perfect setup for guests, multigenerational living, or a private office. An office and mudroom complete the Main Level. Upstairs, retreat to the spacious owner's suite complete with a large walk-in closet and spa-inspired bath featuring dual vanities and an oversized walk-in shower. 3 additional generously sized bedrooms, a convenient second-floor laundry room, and an impressive oversized loft provide exceptional flexibility for a media room, game room, homework area, or second family room. Step outside to enjoy peaceful pond views from the backyard, offering the perfect setting for relaxing evenings, outdoor dining, or future patio expansion. The oversized 3-car garage provides excellent storage and room for hobbies. Additional features include Smart Home technology, energy-efficient construction, irrigation system, & transferable builder warranty. Community swimming pool, pickleball courts and more! Prime location close to Grand Park Sports Campus.
Listing courtesy of CENTURY 21 Scheetz.
Information Deemed Reliable But Not Guaranteed. © 2026 MIBOR Broker Listing Cooperative

/u.realgeeks.media/thehometeamin/651b5a3fd2ff-3_teams.png)