


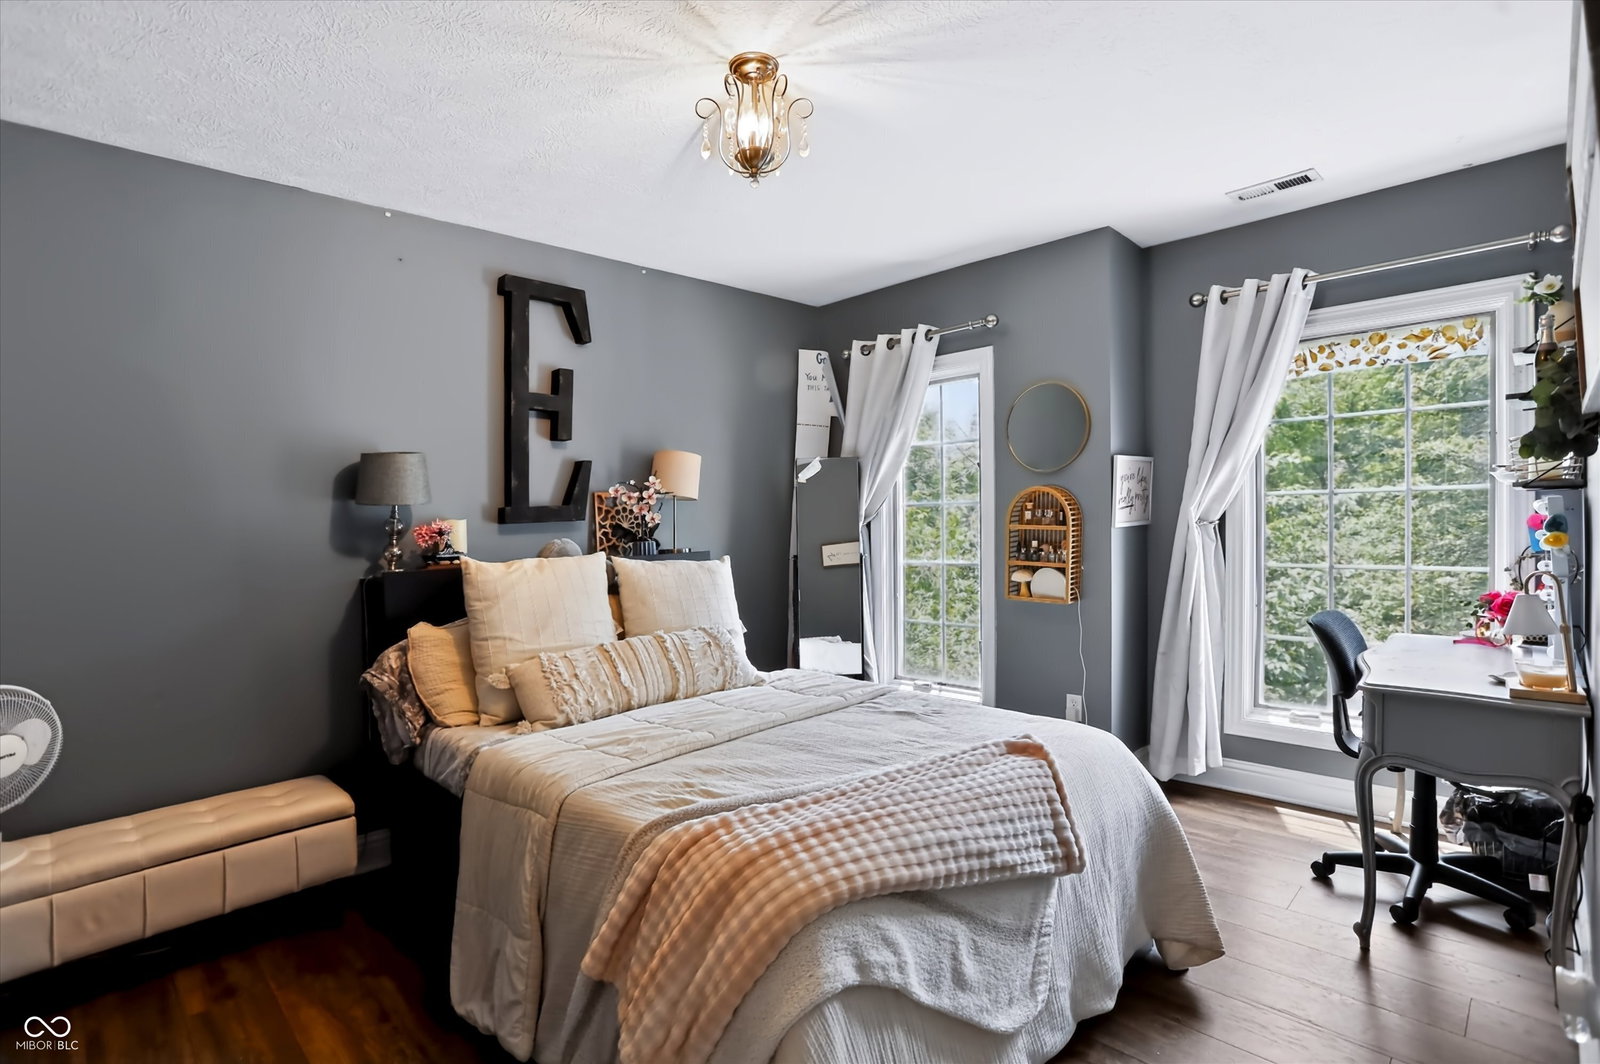


Sitting back from the road on a gorgeous mature lot, 7441 Oakland Hills Dr is ready to welcome you home. Curb appeal radiates from its beautiful, timeless exterior, which has been diligently maintained with pride. Step inside the inviting foyer to sweeping views of the open floor plan, decked with rich trim work & solid 8-foot doors. Entry is flanked by formal dining room with brand new lighting & cozy office with glass French doors. Large living room with double-sided fireplace leads into a glowing sunroom. Biggest kitchen you've ever seen offers breakfast bar, double ovens, center island & more. Upstairs, retreat to the comfy loft with your favorite book before bed. Abundant primary suite offers remodeled bath & luxurious sitting room - perfect for morning yoga or a second WFH space. Add a side-load 3-car garage, a private tree-lined backyard, newer roof ('21), newer HVAC ('23) & brand new windows ('26) - and the perfect package is complete! This beautiful home has the look of high-end new construction, but without the crazy price tag or long commute. Come see 7441 Oakland Hills today!
Listing courtesy of F.C. Tucker Company.
Information Deemed Reliable But Not Guaranteed. © 2026 MIBOR Broker Listing Cooperative

/u.realgeeks.media/thehometeamin/651b5a3fd2ff-3_teams.png)