


3173004663
The Home Team Group - Brokered By eXp Realty


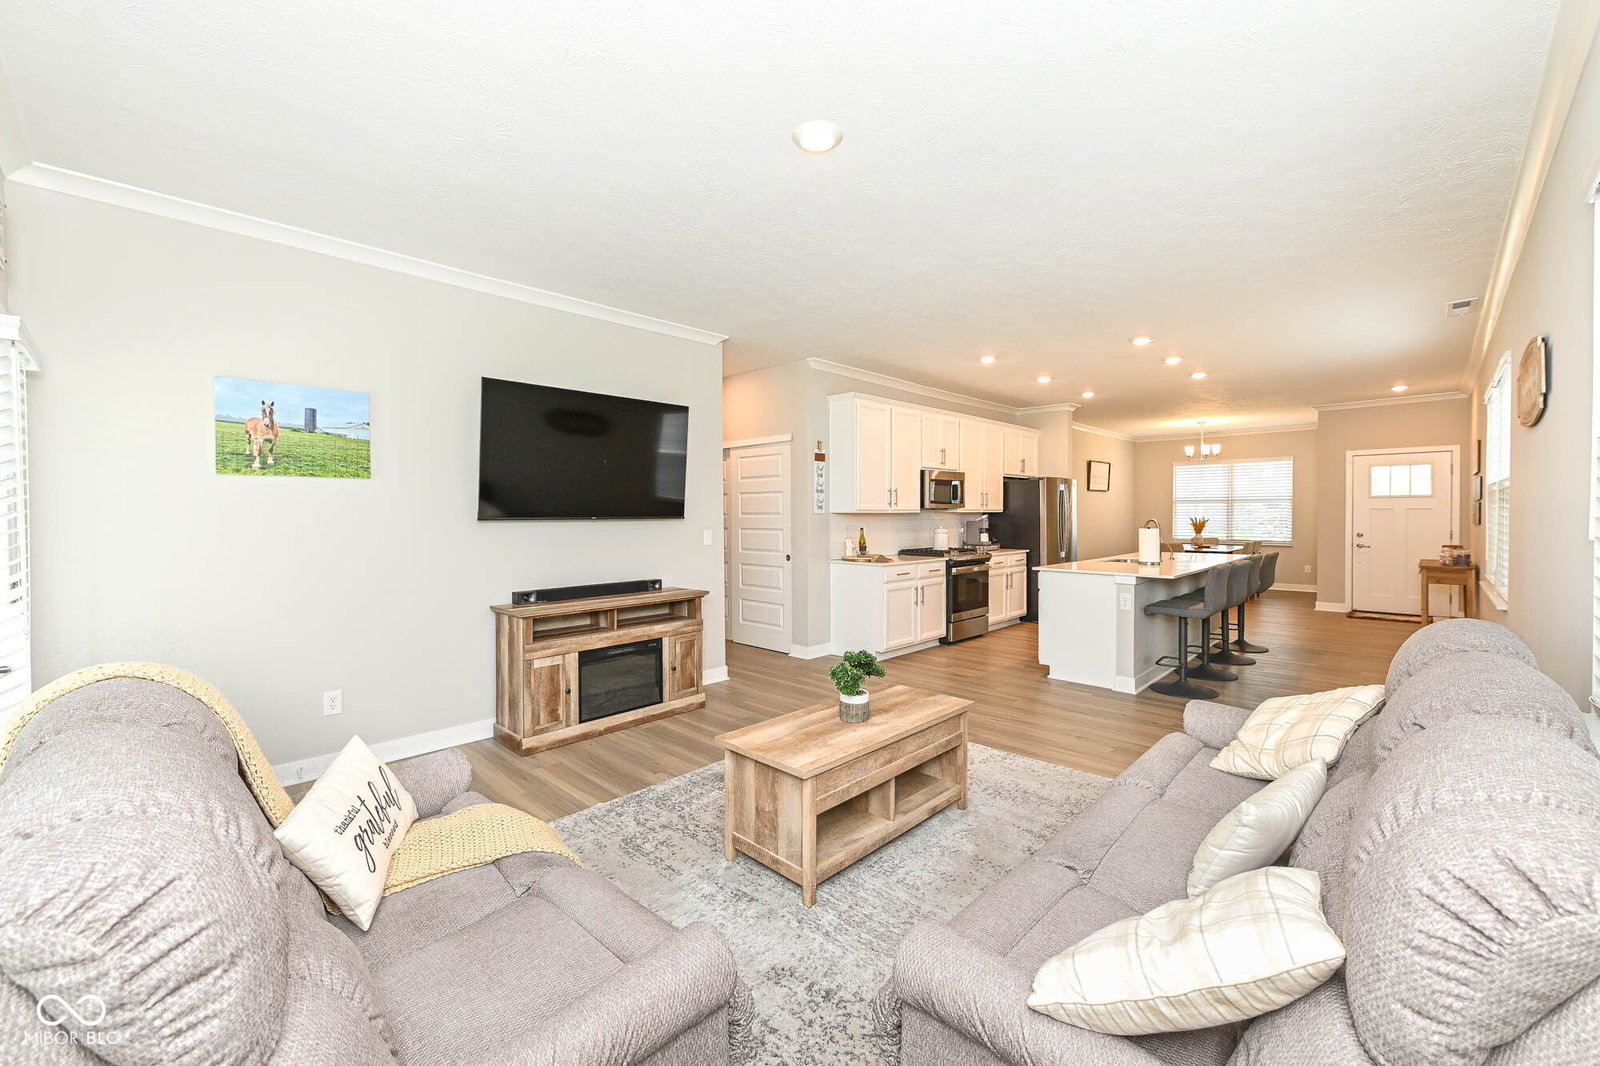


Beautiful 2BR/2BA ranch in Osborne Trails, a premier 55+ community! Popular Lennar Chamberlain floorplan features an open, functional layout w/Dining Rm, Office/Den & spacious Living Rm. Kitchen offers quartz c-tops, tile backsplash, SS GE appliances & center island/breakfast bar. Primary Suite features WIC & private bath w/dbl sinks & walk-in shower. BR 2, full bath & Laundry Rm w/washer & dryer included complete the interior. Relax on the covered backyard patio overlooking the irrigated lawn. Finished garage & Aqua Systems water softener. Enjoy the fabulous Osborne Trails amenities & active-adult lifestyle! Sellers are willing to sell furniture separately. Move-in ready & waiting for its new owner!
Listing courtesy of Jeffrey Cummings. RE/MAX Complete
Selling Office: RE/MAX Complete.Listings courtesy of MIBOR Broker Listing Cooperative as distributed by MLS GRID. 
Based on information submitted to the MLS GRID as of . All data is obtained from various sources and may not have been verified by broker of MLS GRID. Supplied Open House Information is subject to change without notice. All information should be independently reviewed and verified for accuracy. Properties may or may not be listed by the office/agent presenting the information. Some listings have been excluded from this website.

