


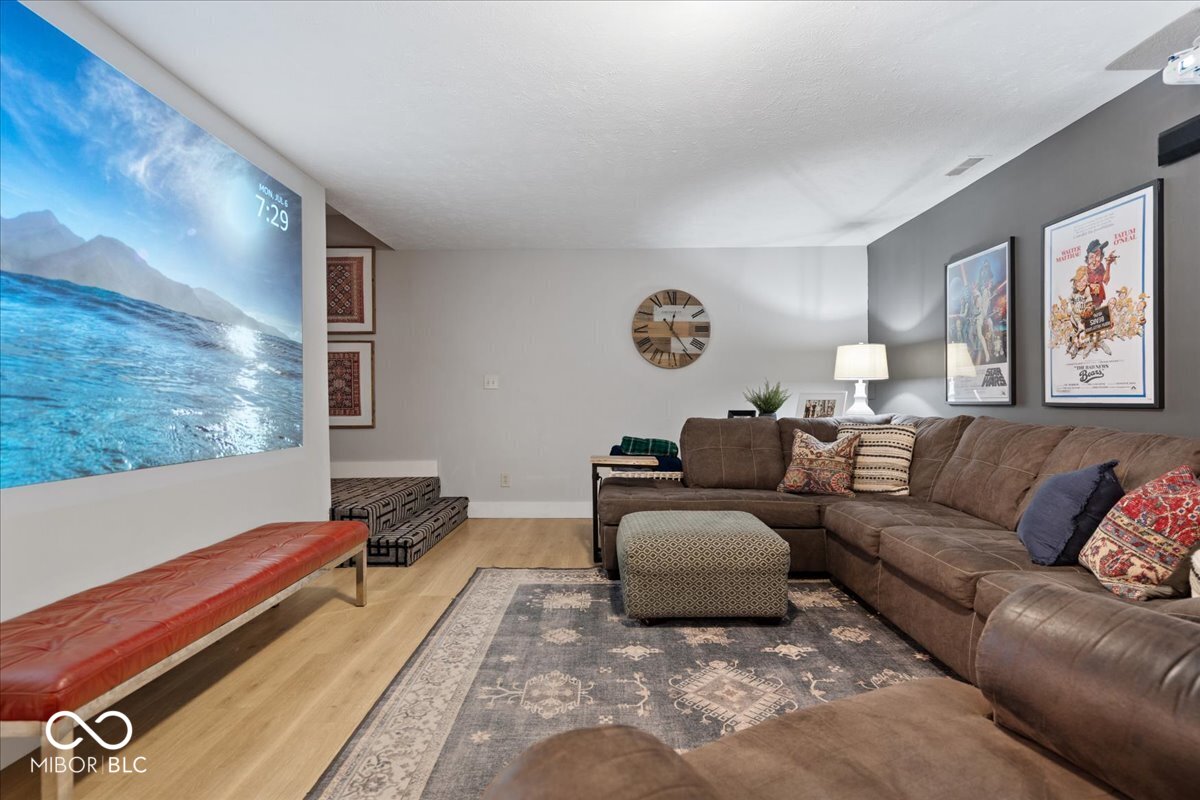


Professionally designed inside & out, this exceptional Cherry Hill custom home offers a rare combination of timeless craftsmanship, resort-style outdoor living, and one of the most spectacular gourmet kitchens you'll find in Montgomery County. Nestled on nearly 1.5 beautifully landscaped acres with a gently winding creek, this 4-bedroom, 2.5-bath custom home offers 2,880 square feet of thoughtfully designed living space, blending the tranquility of a private retreat with the convenience of being just five minutes from town. Completely redesigned and expanded in 2024, the heart of the home is an extraordinary gourmet kitchen featuring custom white oak cabinetry, quartz countertops, premium Bosch 800 Series black stainless appliances, a 5-burner gas cooktop with pot filler, farmhouse sink with hands-free faucet, walk-in pantry, dedicated baking cabinet, and an impressive 10' x 4' island perfect for gathering family and friends. The walkout lower level offers a spacious game room, dedicated movie room with built-in snack bar, two additional bedrooms, and flexible space for entertaining or everyday living. Step outside to your own private resort featuring an 8' x 15' built-in swim spa that functions as both a refreshing summer pool and a relaxing winter hot tub. An outdoor dedicated grilling area, expansive patios, fire pit, raised-bed kitchen garden, mature landscaping, custom hardscaping, and charming garden/pool house create an outdoor setting as beautiful as it is functional. Throughout the home, every finish reflects exceptional craftsmanship, including premium Mohawk luxury vinyl plank flooring, custom stair carpeting, professionally selected lighting, custom cabinetry, and timeless architectural details. Whether you're hosting holidays around the oversized kitchen island, harvesting herbs from the garden, relaxing in the swim spa, or enjoying a quiet evening on the covered front porch, this is a home designed to be lived in, shared, & enjoyed for years to come.
Listing courtesy of RE/MAX Advanced Realty.
Information Deemed Reliable But Not Guaranteed. © 2026 MIBOR Broker Listing Cooperative

/u.realgeeks.media/thehometeamin/651b5a3fd2ff-3_teams.png)