


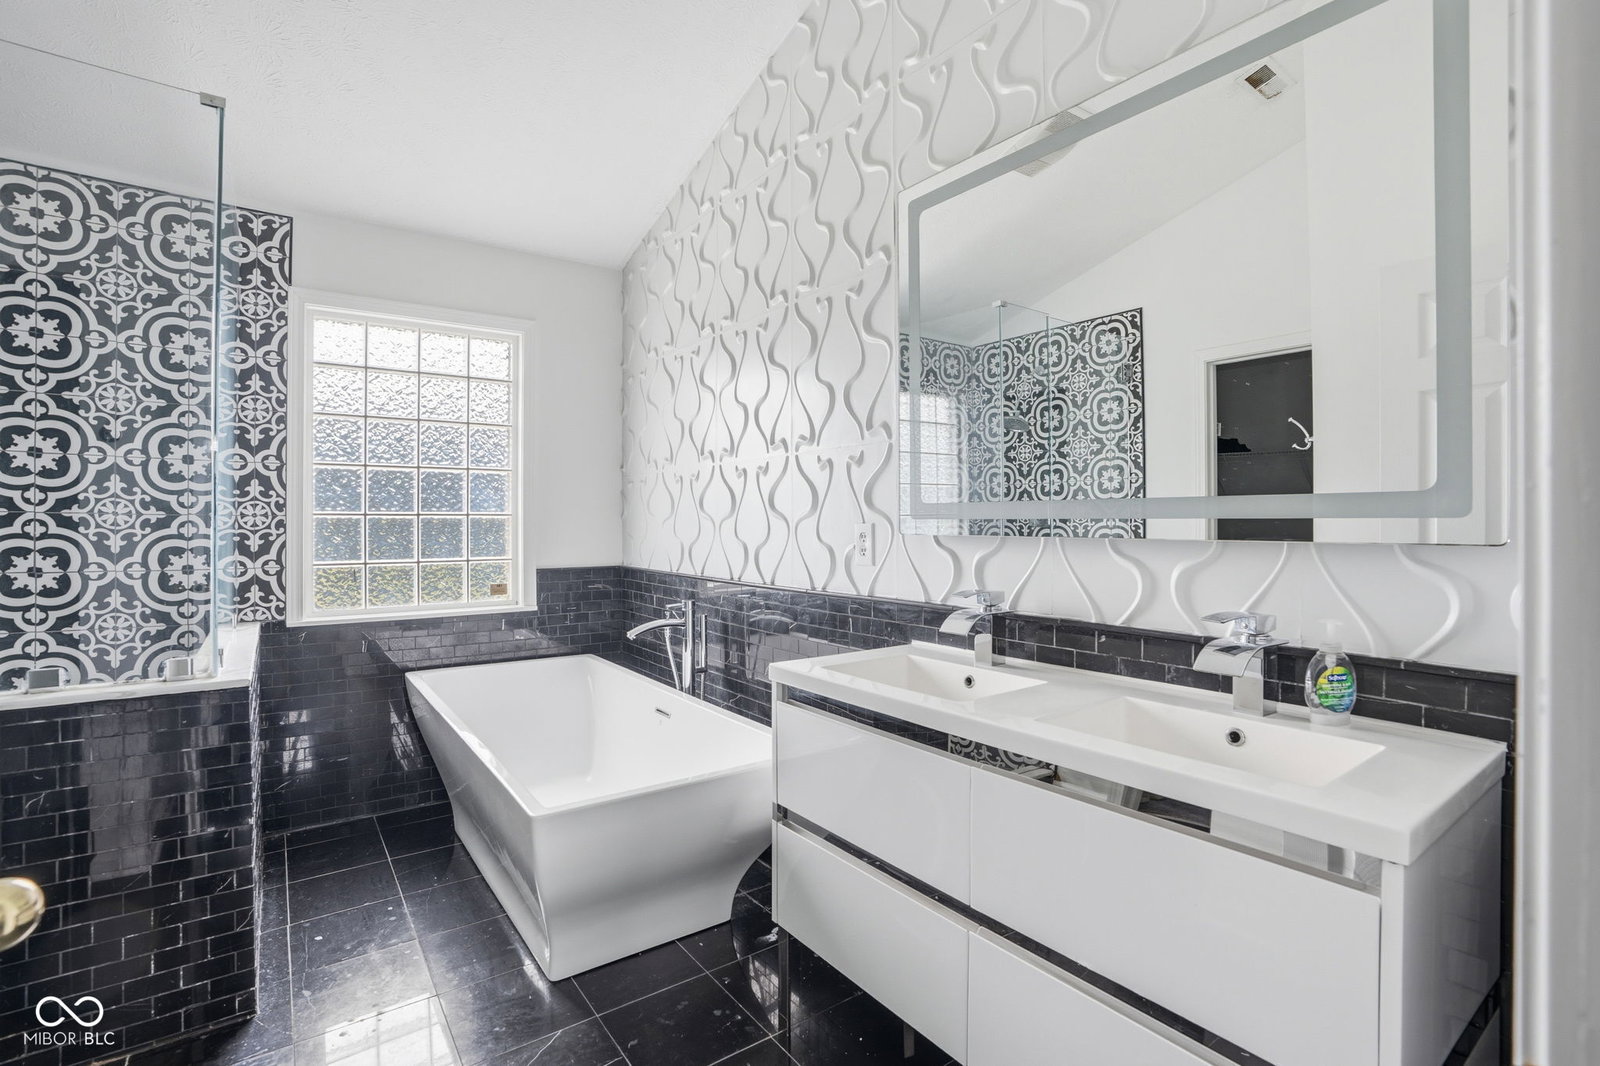


If you've been searching for a home that gives you more room, inside and out, this Pike Township property deserves a look. Situated on an impressive 0.79-acre fully fenced lot in Hawthorne at the Crossing, this four-bedroom, three-and-a-half-bath home offers the space, flexibility, and lifestyle today's buyers are looking for. Inside, the open-concept main living area creates an easy flow between the kitchen and living room, making everyday life and entertaining feel effortless. A formal dining room adds the perfect space for holiday dinners, celebrations, or gathering around the table with family and friends. Need even more space? The finished basement delivers serious versatility with a fifth bedroom, full bathroom, and included pool table. Create the ultimate game room, movie space, home office, guest suite, workout area, or a comfortable setup for multigenerational living, the possibilities are yours. But the real showstopper is outside. The expansive, fully fenced backyard gives you room to spread out and enjoy the outdoors without leaving home. The private half-court basketball area is ready for pickup games and family fun, while the generous yard leaves plenty of room for pets, gardening, outdoor entertaining, play, or simply enjoying a little extra breathing room. And when you want even more recreation, the Hawthorne at the Crossing community pool is just another perk of calling this neighborhood home. Add in attractive curb appeal, a two-car garage, and convenient access to major interstates, shopping, dining, and the growing northwest side of Indianapolis, and you have a home that brings together space, recreation, convenience, and flexibility in one package. Whether you're upsizing, looking for a home where everyone can spread out, or simply want a backyard that gives you room to actually enjoy where you live, this could be the one you've been waiting for. Come see the space. Imagine the possibilities. Make it yours.
Listing courtesy of Berkshire Hathaway HomeServices.
Information Deemed Reliable But Not Guaranteed. © 2026 MIBOR Broker Listing Cooperative

/u.realgeeks.media/thehometeamin/651b5a3fd2ff-3_teams.png)