


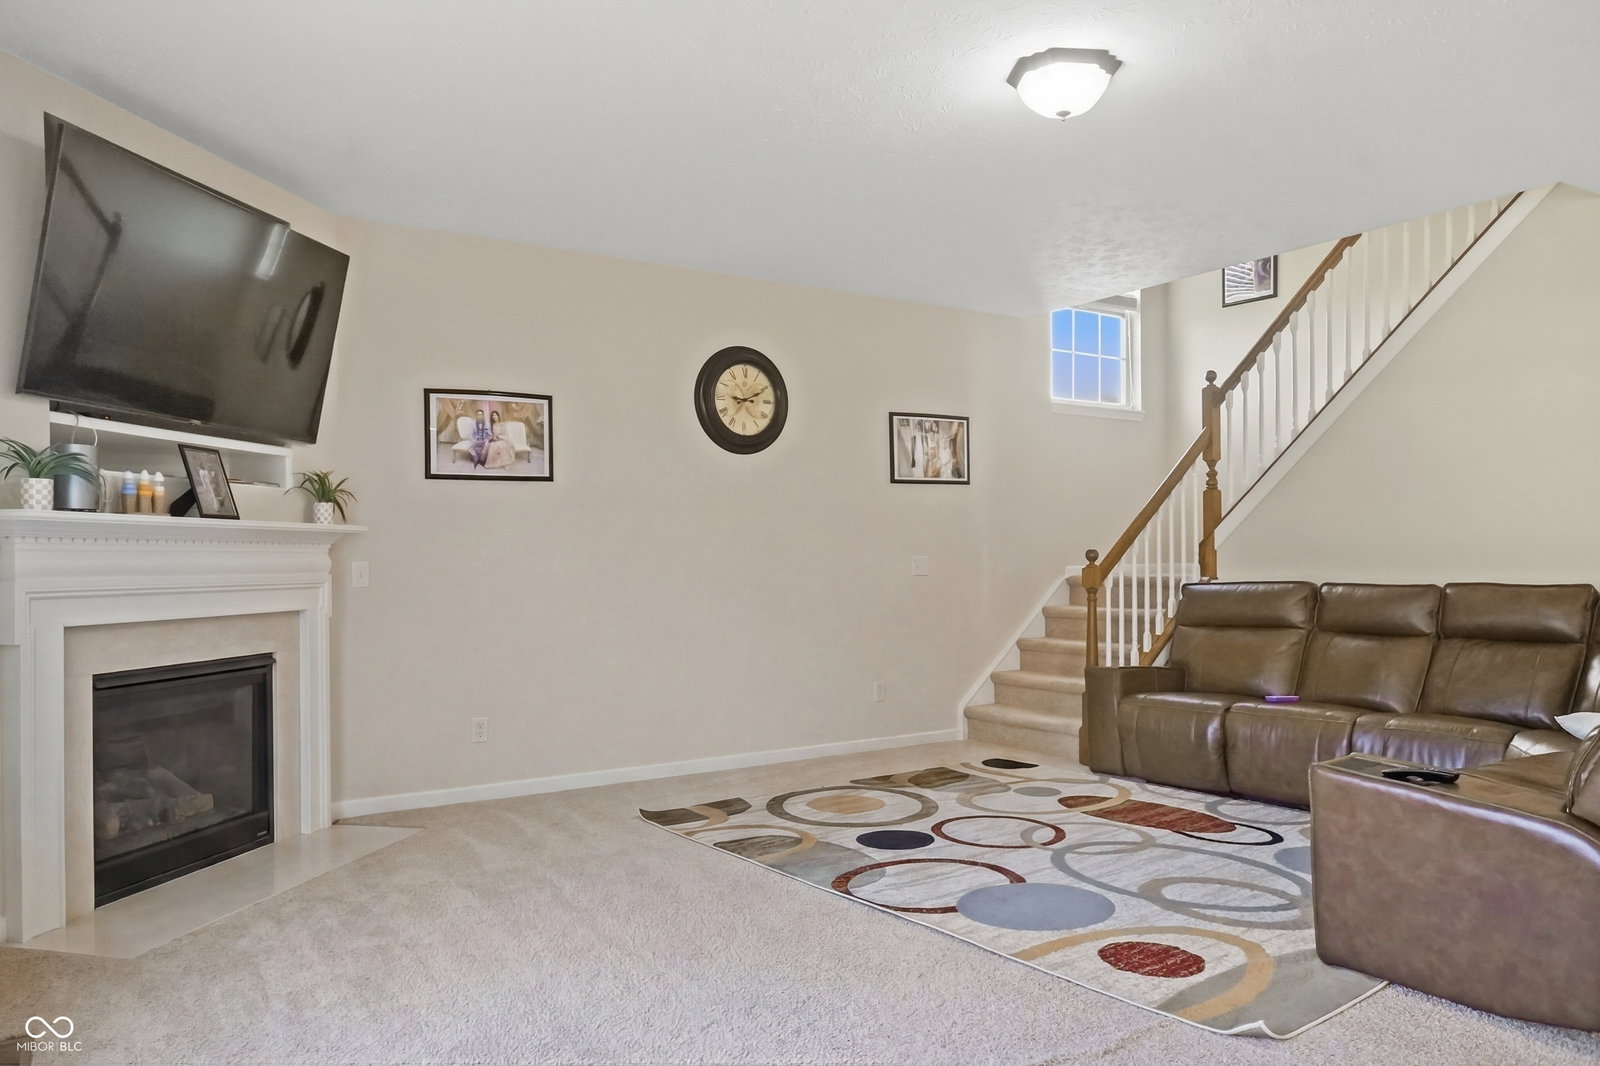


WELCOME HOME TO THE HIGHLY DESIRABLE EAGLES NEST COMMUNITY! This beautifully maintained 4-bedroom home offers space, comfort, and thoughtful design throughout. All bedrooms feature walk-in closets, providing exceptional storage and convenience. The expansive primary suite is a true retreat, complete with a large walk-in closet, dual vanity, garden tub, separate shower, and private water closet.The main level showcases a welcoming great room filled with natural light from a stunning wall of windows and anchored by a cozy gas fireplace-perfect for relaxing or entertaining. Additional living space includes a formal living room and dining room, offering flexibility for both everyday living and special gatherings.The open-concept eat-in kitchen is designed for functionality and flow, featuring a center island and abundant cabinetry, walk-in pantry, and all appliances included. A main-level laundry room with utility sink adds everyday convenience.The unfinished basement provides incredible potential with a full bath rough-in already in place-ready for your future expansion and customization.Enjoy peace of mind with a roof that is only 6 years old. Step outside and take advantage of the exceptional neighborhood amenities, including a pool, playground, tennis courts, and basketball court.Ideally located near top-rated schools, shopping, dining, and everyday conveniences, this home truly combines comfort, space, and lifestyle.
Listing courtesy of eXp Realty, LLC.
Information Deemed Reliable But Not Guaranteed. © 2026 MIBOR Broker Listing Cooperative

/u.realgeeks.media/thehometeamin/651b5a3fd2ff-3_teams.png)