


3173004663
The Home Team Group - Brokered By eXp Realty


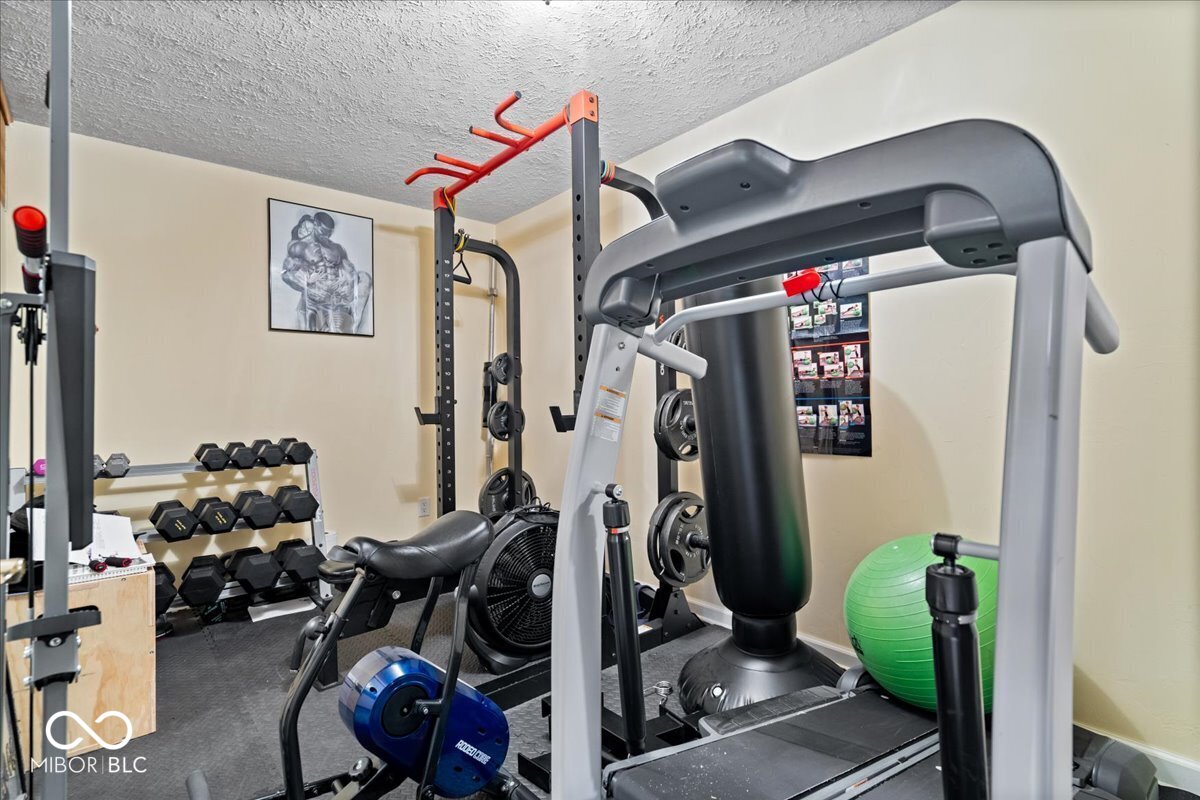


Discover your dream home just blocks from the scenic Eagle Creek Reservoir. This stunning, updated residence offers nearly 4,000 square feet of thoughtfully designed living space, perfectly balancing comfort and style. At the heart of the home, the chef-inspired kitchen features a double oven, a central island for meal prep, and an expansive breakfast bar. The main floor provides exceptional versatility with two distinct living areas and a formal dining room, perfect for hosting or relaxing. Unwind by the fireplace in the family room, enjoy quiet Indiana evenings on the screened-in porch, or take your entertaining outdoors onto the spacious deck. Set on a generous lot with mature trees, this two-story, four-bedroom, three-bathroom home is truly move-in ready and waiting for its next chapter.
Listing courtesy of Rene Reynoso. eXp Realty, LLC
Selling Office: Real Broker, LLC.Listings courtesy of MIBOR Broker Listing Cooperative as distributed by MLS GRID. 
Based on information submitted to the MLS GRID as of . All data is obtained from various sources and may not have been verified by broker of MLS GRID. Supplied Open House Information is subject to change without notice. All information should be independently reviewed and verified for accuracy. Properties may or may not be listed by the office/agent presenting the information. Some listings have been excluded from this website.

