


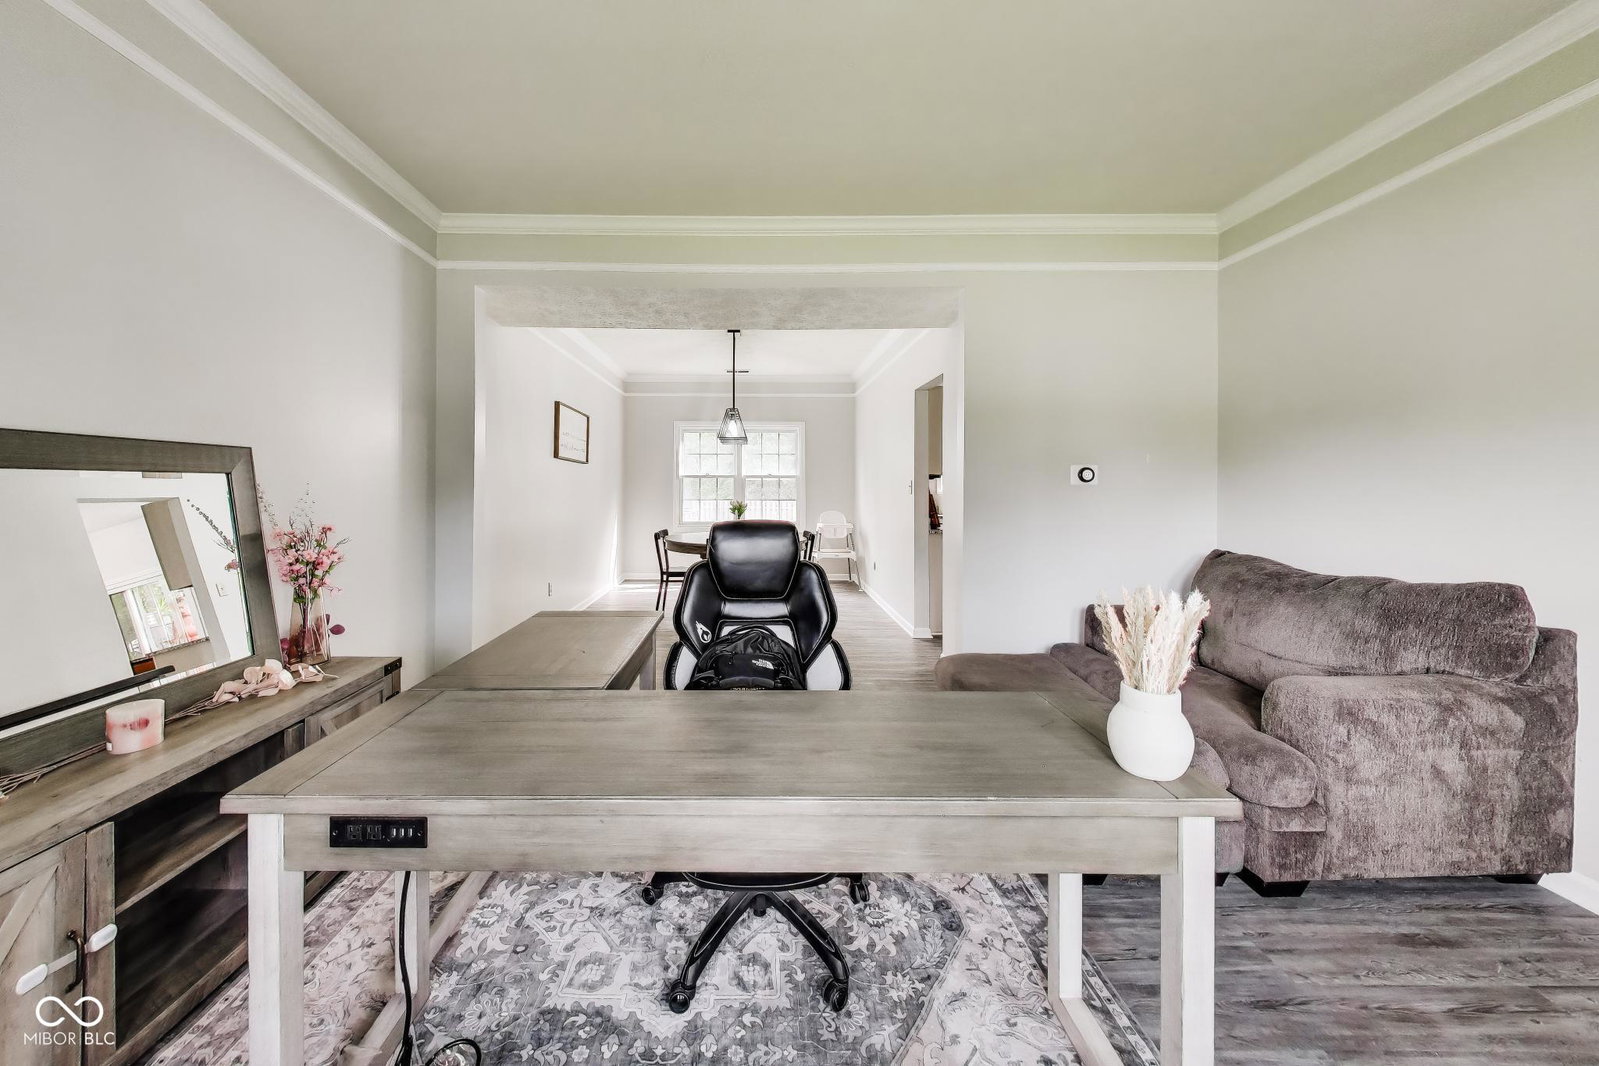


Tucked away on a premium wooded lot in the sought-after Ashmore Trace neighborhood, this beautifully updated home offers the rare combination of privacy, modern updates, and an exceptional Carmel location. Filled with natural light, the open floor plan creates inviting spaces for both everyday living and effortless entertaining, just minutes from top-rated Carmel schools, shopping, dining, parks, and everything East Carmel has to offer. This spacious 4-bedroom, 2.5-bath home features over $40,000 in thoughtful improvements, including premium triple-pane vinyl-clad windows, a new sliding glass door (2022), a beautifully remodeled secondary bathroom with hardwood flooring and a double vanity, a modernized fireplace, fresh paint, updated hardware, a smart thermostat, and contemporary lighting and ceiling fixtures throughout. The bright kitchen showcases freshly painted cabinets (2026), granite countertops, a center island, and stainless steel appliances, blending style and functionality. Step outside to enjoy peaceful mornings on the screened-in porch, gather with family and friends on the new paver patio with a fire pit, or unwind in the sprawling, fully fenced backyard surrounded by mature trees. Thoughtfully updated inside and out, this move-in-ready home offers a rare opportunity to enjoy privacy, outdoor living, and timeless comfort in one of Carmel's most desirable neighborhoods.
Listing courtesy of eXp Realty, LLC.
Information Deemed Reliable But Not Guaranteed. © 2026 MIBOR Broker Listing Cooperative

/u.realgeeks.media/thehometeamin/651b5a3fd2ff-3_teams.png)