


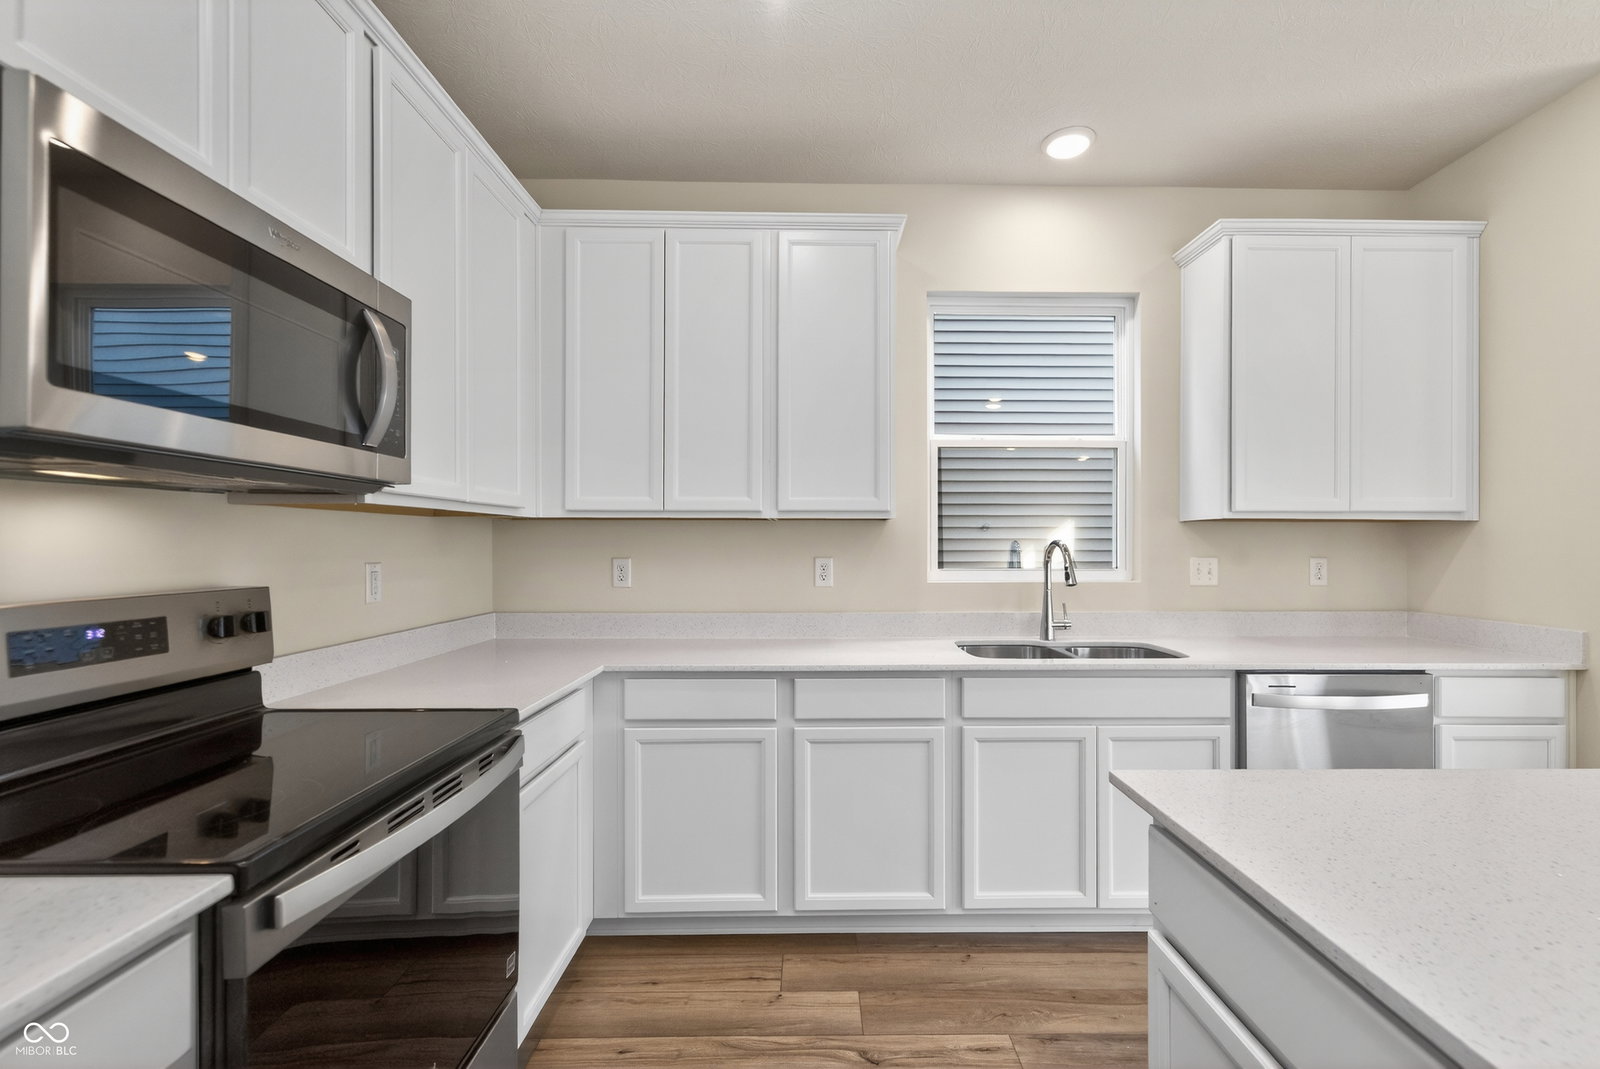


Experience the Finch Floor Plan-a perfect blend of modern style and everyday practicality. This well-designed two-story home features 4 bedrooms, 2.5 bathrooms, a spacious loft, and a 2-car garage, offering versatile spaces for how you live, work, and unwind. At the heart of the home, the kitchen showcases Quill Stained cabinetry, Sparkling White quartz countertops, and stainless steel appliances including a gas range. This stylish and functional space flows seamlessly into the extended dining and living areas-perfect for entertaining or relaxing with family. Upstairs, all four bedrooms surround a central loft, offering the perfect balance of shared and private spaces. With thoughtful design and modern finishes throughout, the Finch is built to support your lifestyle-today and into the future. All appliances included. Welcome to Highlands in Whitestown - where small-town charm meets everyday convenience. Ideally located with easy access to I-65, this vibrant community is just 10 minutes from the Golf Club of Indiana and offers a short commute to the new LEAP District, making it perfect for professionals and families alike. Future amenities are designed with lifestyle in mind and will include a community pool, playground, and two pickleball courts, giving residents a chance to relax, play, and connect. Spend your weekends exploring the local parks-Panther Park, Main Street Park, and Lions Park are all just a short drive away. Minutes from the Anson Shopping District and close to all the excitement of Downtown Whitestown, where you'll find local restaurants, breweries, and community events. Highlands offers the perfect blend of recreation, convenience, and community-a place you'll love to call home. Photos of similar home.
Listing courtesy of Pulte Realty of Indiana, LLC.
Information Deemed Reliable But Not Guaranteed. © 2026 MIBOR Broker Listing Cooperative

/u.realgeeks.media/thehometeamin/651b5a3fd2ff-3_teams.png)