


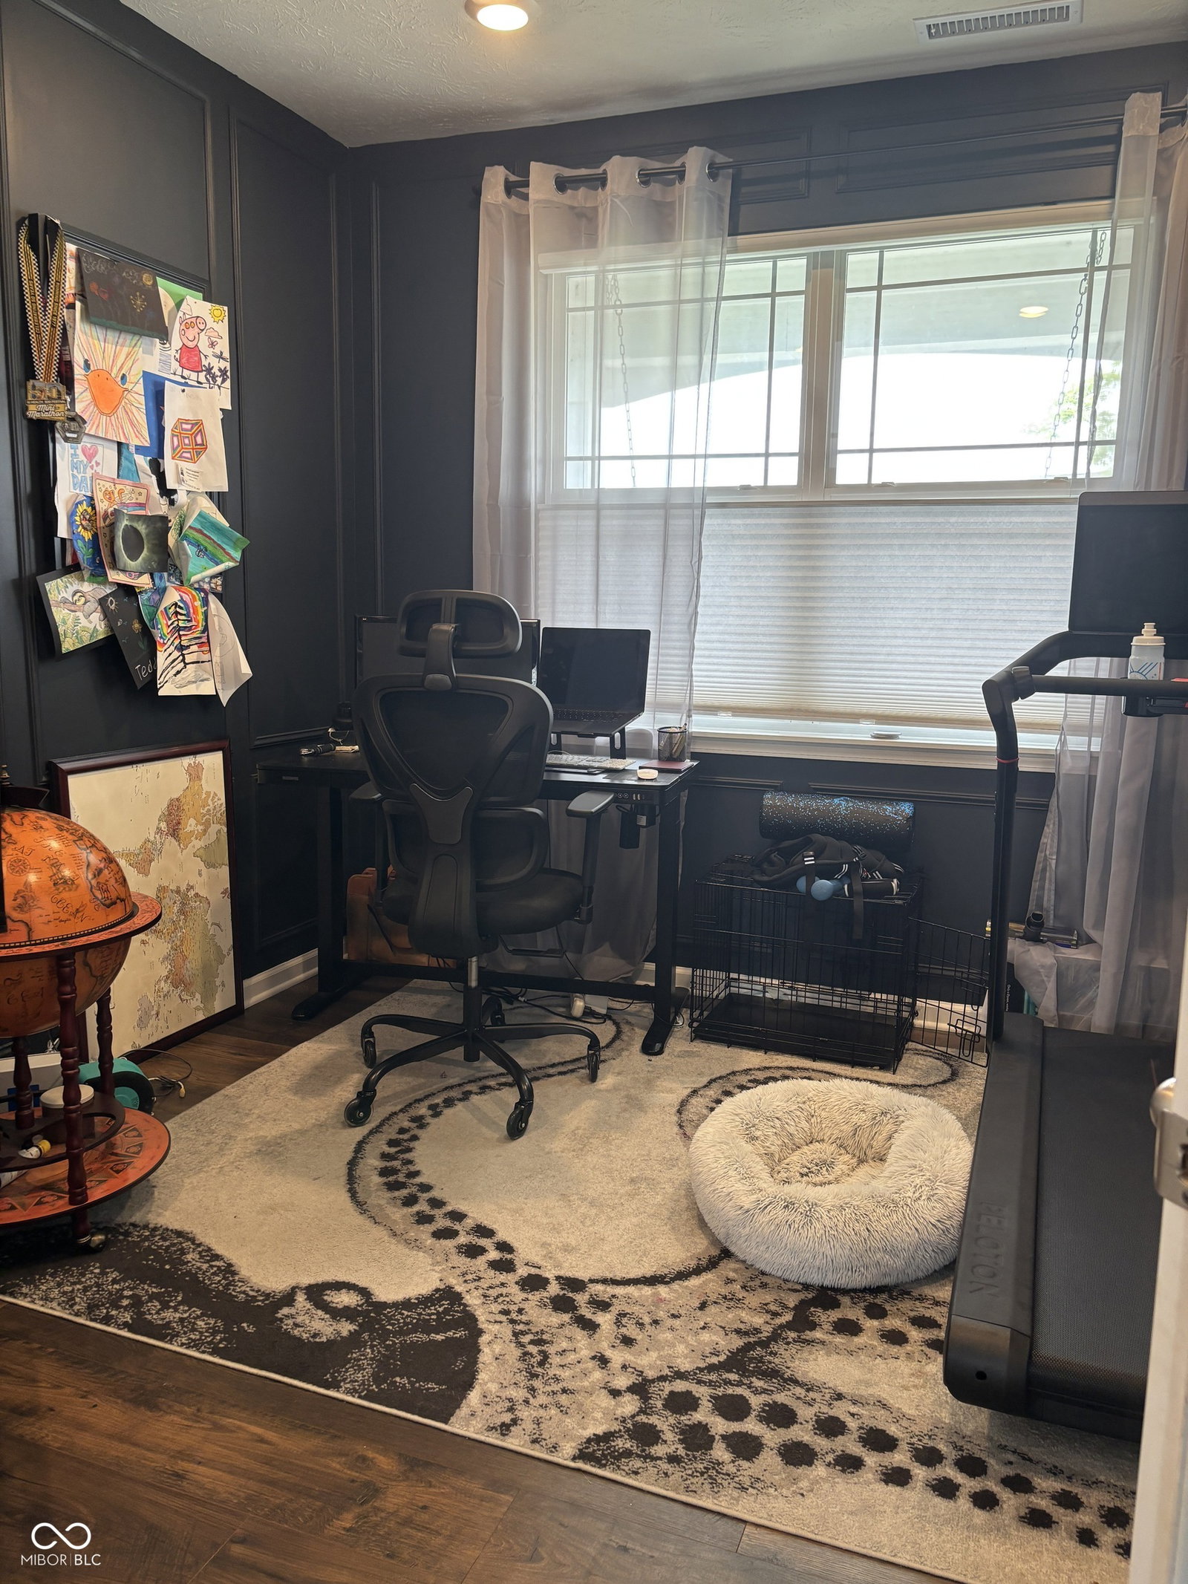


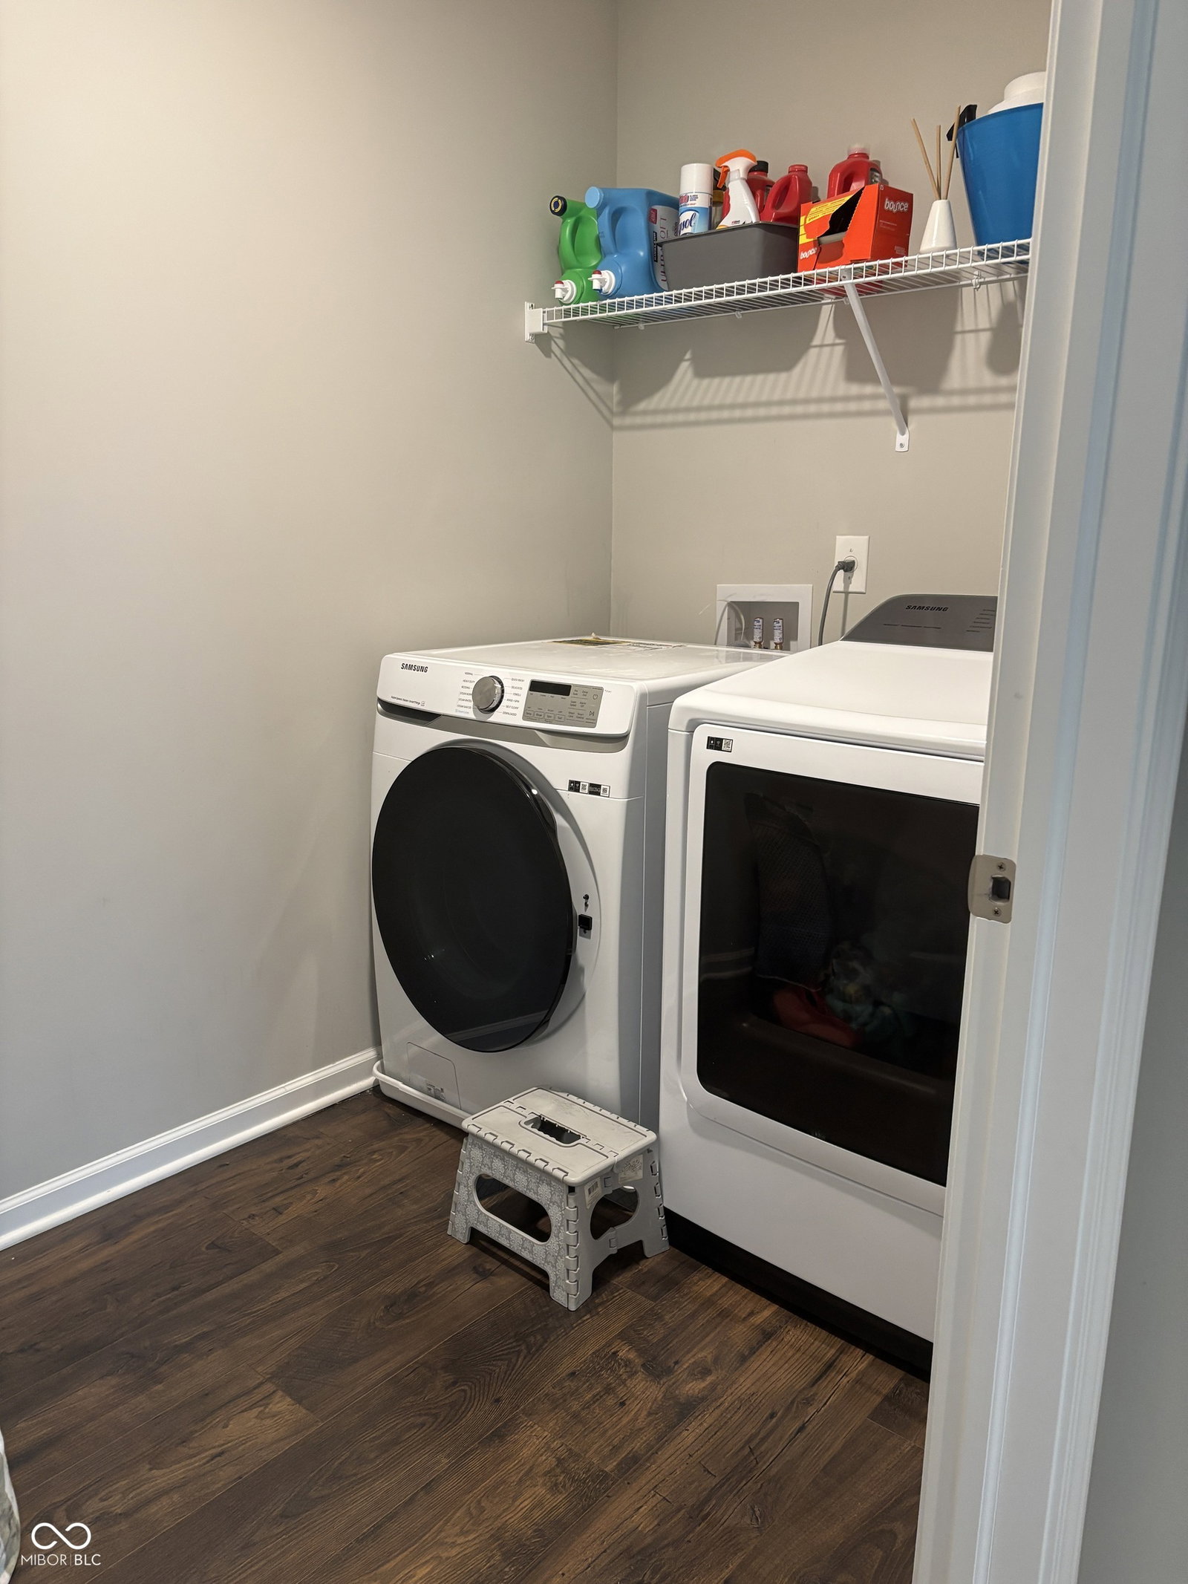
This bright, beautiful, spacious home is just waiting for you! From the moment you arrive on the cul-de-sac, you will experience the welcoming nature of this home with its covered front porch and 2-story entry. The huge gathering room awaits your good times with family and friends. The gas log 2-sided fireplace stands ready to warm your fingers and toes. Then step through the arches to take in all this gorgeous, well-lit kitchen has to offer... an abundance of stunning navy-blue cabinets some accented with decorative glass doors, granite countertops, and a grand island with cabinet storage on 2 sides and seating for at least 4 providing an awesome workspace and serving area. The stainless appliances include a gas cooktop and hood, microwave and wall oven, French door refrigerator, and dishwasher. Pantry adds to the storage options. Nearby sunroom is a cozy spot to sit as well as access to the fenced-in backyard. Office/den is a nice private space for those who work from home or when you just need a place to get away and close the doors. The floor to ceiling built-ins provide lots of shelving for books and mementos. The surprise clubhouse under the stairs makes a special place for the little ones and your pets. Upstairs you'll find a second living space, 4 spacious bedrooms all with walk-in closets, 2 full baths, and a convenient 2nd floor laundry. The primary even has 2 separate walk-ins and a bath with soaking tub, separate shower, and double sinks to help your personal routines go smoothly. The 3-car garage is the icing on the cake. Convenient location provides easy access to the airport and highways to take you anywhere you want to go. We think you will find it to be the best value in Bridlewood. Come take a look. You will not be disappointed!
Listing courtesy of Northbridge Realty, LLC.
Information Deemed Reliable But Not Guaranteed. © 2026 MIBOR Broker Listing Cooperative

/u.realgeeks.media/thehometeamin/651b5a3fd2ff-3_teams.png)