


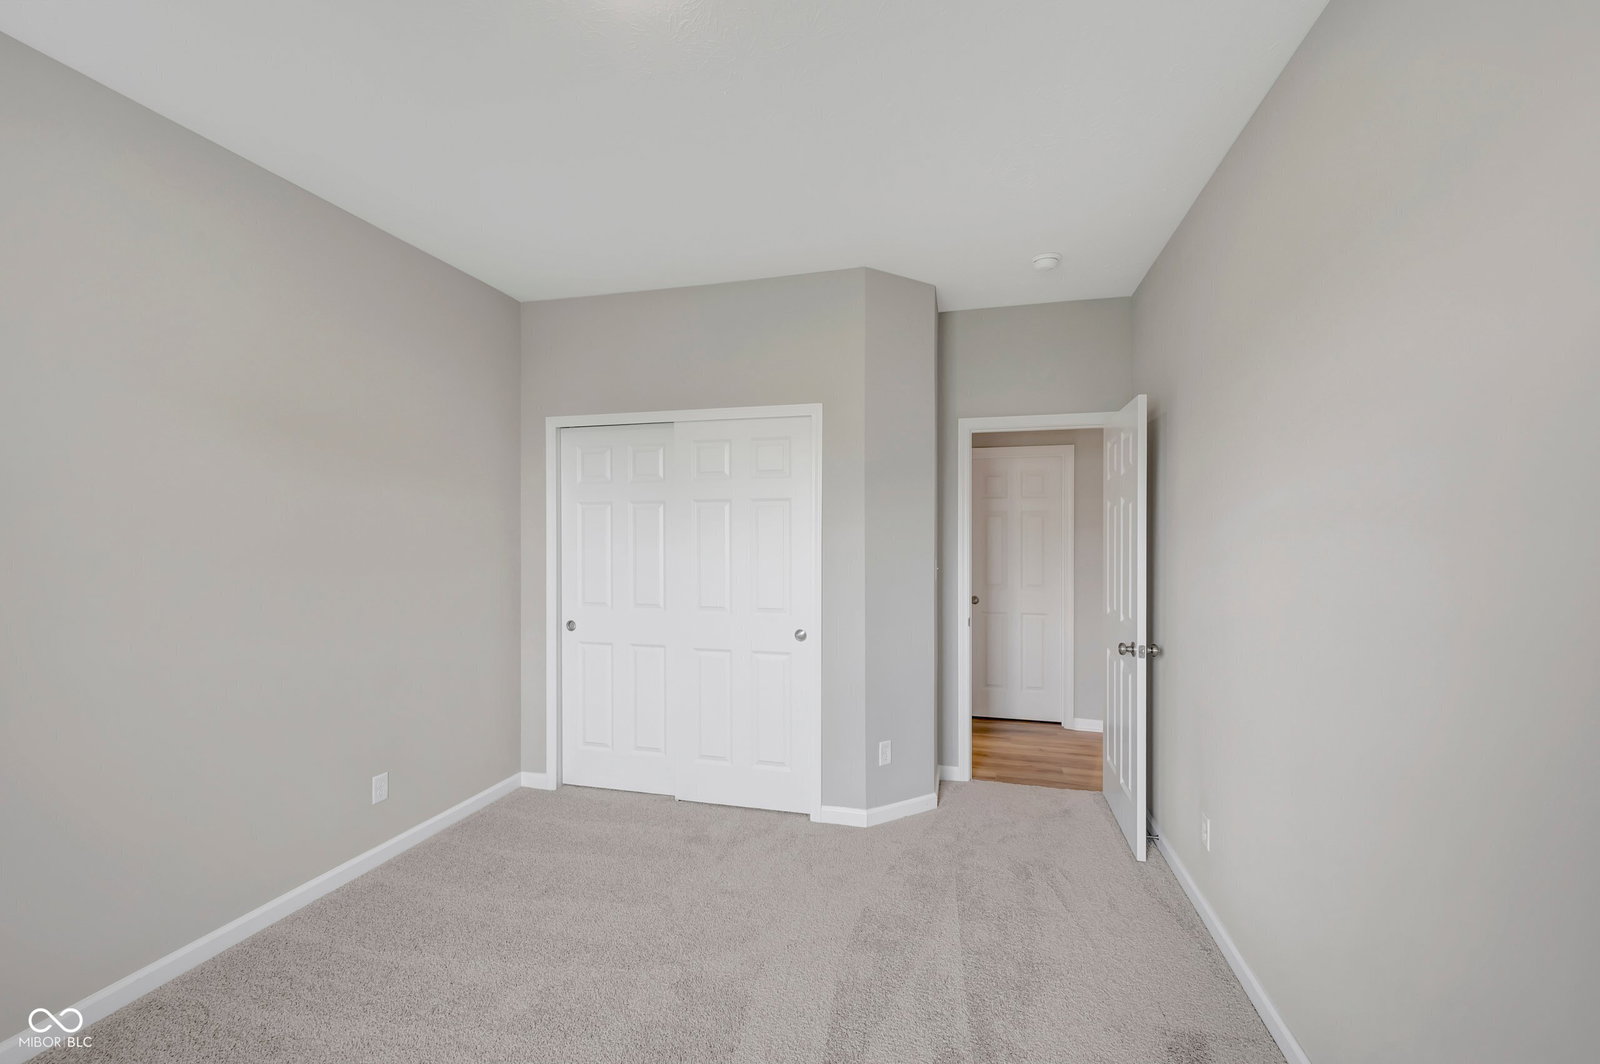


Welcome to 4226 Hayden Valley Drive - a stunning new construction home for sale in Bargersville. This thoughtfully designed 2-story home offers an abundance of wellplanned living space. With 5 bedrooms, 3.5 bathrooms, a 3-car garage, a loft, and a veranda, there's so much to love about this new home! Showcasing quality design and craftsmanship throughout, this home features an openconcept living space that creates a seamless flow between gathering areas, making it ideal for both everyday living and entertaining. Every detail has been carefully considered to deliver a comfortable and functional floorplan that suits today's lifestyle. Situated along Hayden Valley Drive, this home is part of a welcoming community with convenient proximity to parks and outdoor recreation. The surrounding area reflects pride of ownership, offering a peaceful environment where families and individuals alike can feel right at home. 4226 Hayden Valley Drive delivers the perfect balance of style, space, and smart design. With its generous square footage, inviting openconcept layout, and reliable craftsmanship, this home presents an outstanding opportunity to own a brandnew home in a desirable Bargersville community near parks and nature.
Listing courtesy of M/I Homes of Indiana, L.P..
Information Deemed Reliable But Not Guaranteed. © 2026 MIBOR Broker Listing Cooperative

/u.realgeeks.media/thehometeamin/651b5a3fd2ff-3_teams.png)