


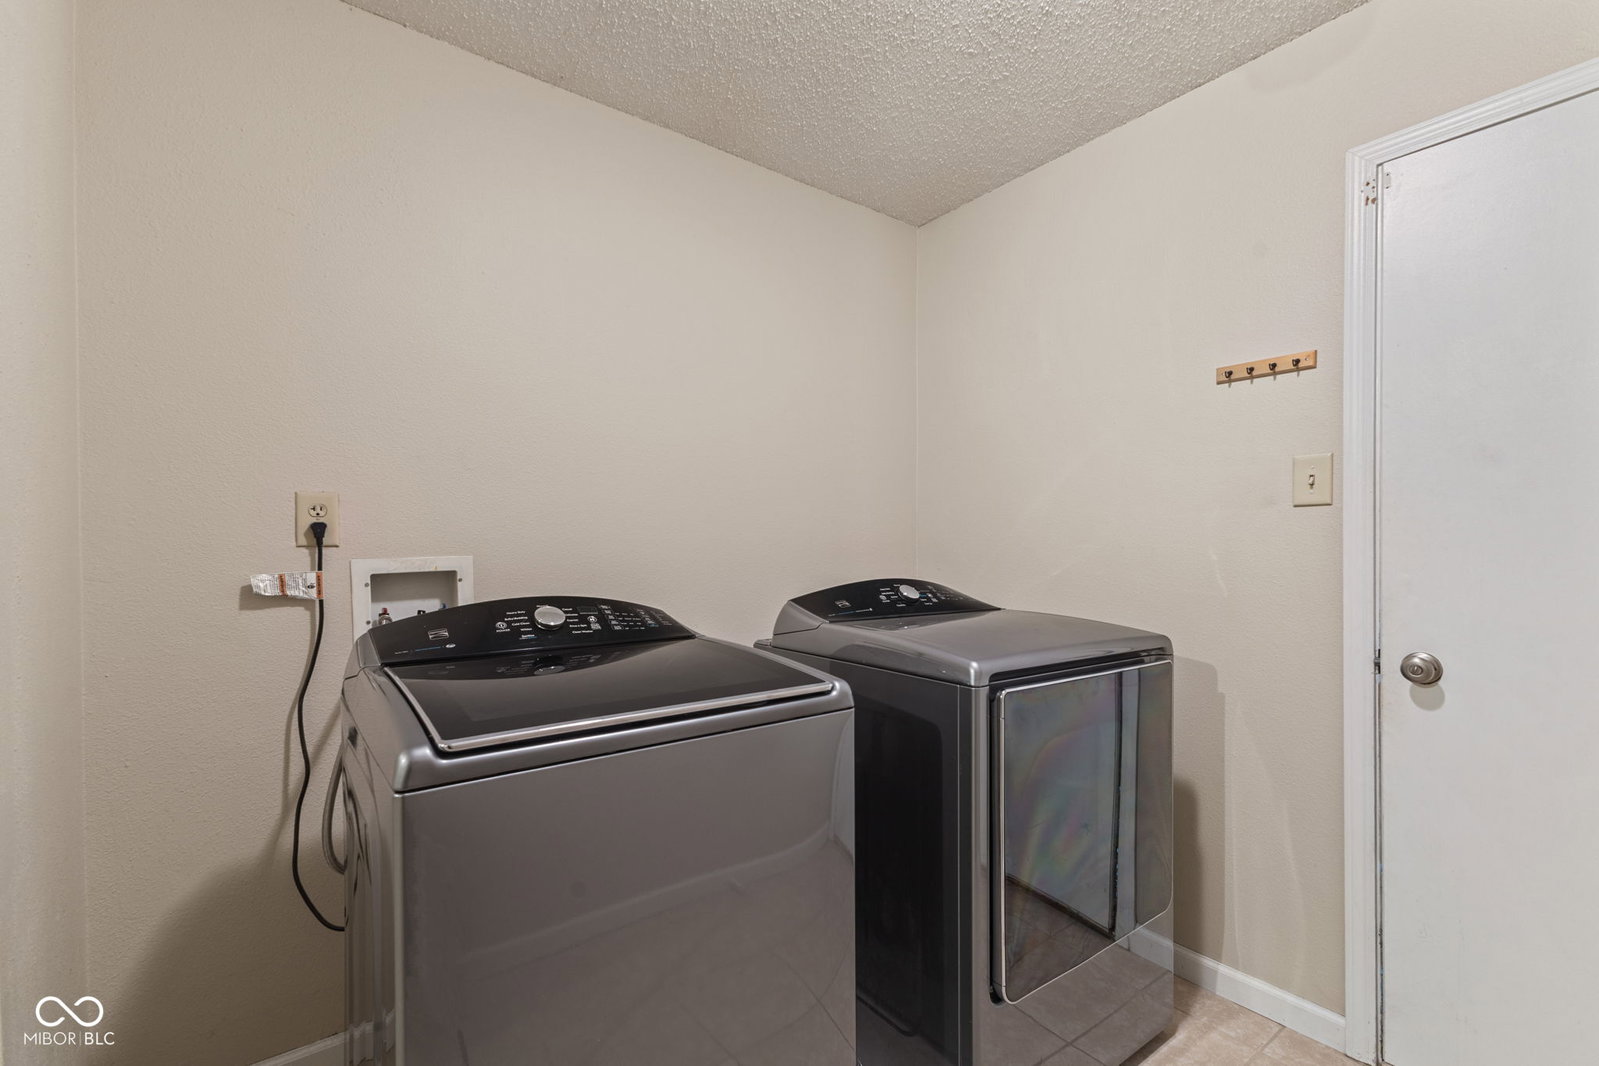


Welcome to Amberleigh Drive- this spacious traditional style home offers the perfect blend of comfort and convenience, with a seamless move in ready experience. Enjoy peace of mind with a brand NEW roof and newer A/C already in place. Three comfortable bedrooms (with potential for a fourth with such a large loft space.) Generous loft area could be used as playroom, workout area, and home office- options abound! Dedicated laundry room and huge walk in pantry off the spacious kitchen. Multiple living room options give flexibility and space to spread out. Outdoor living is extended by a generous deck, perfect for entertaining, grilling, or quiet relaxation, and a welcoming front porch for enjoying the mornings outdoors.
Listing courtesy of Keller Williams Indy Metro Partners.
Information Deemed Reliable But Not Guaranteed. © 2026 MIBOR Broker Listing Cooperative

/u.realgeeks.media/thehometeamin/651b5a3fd2ff-3_teams.png)