


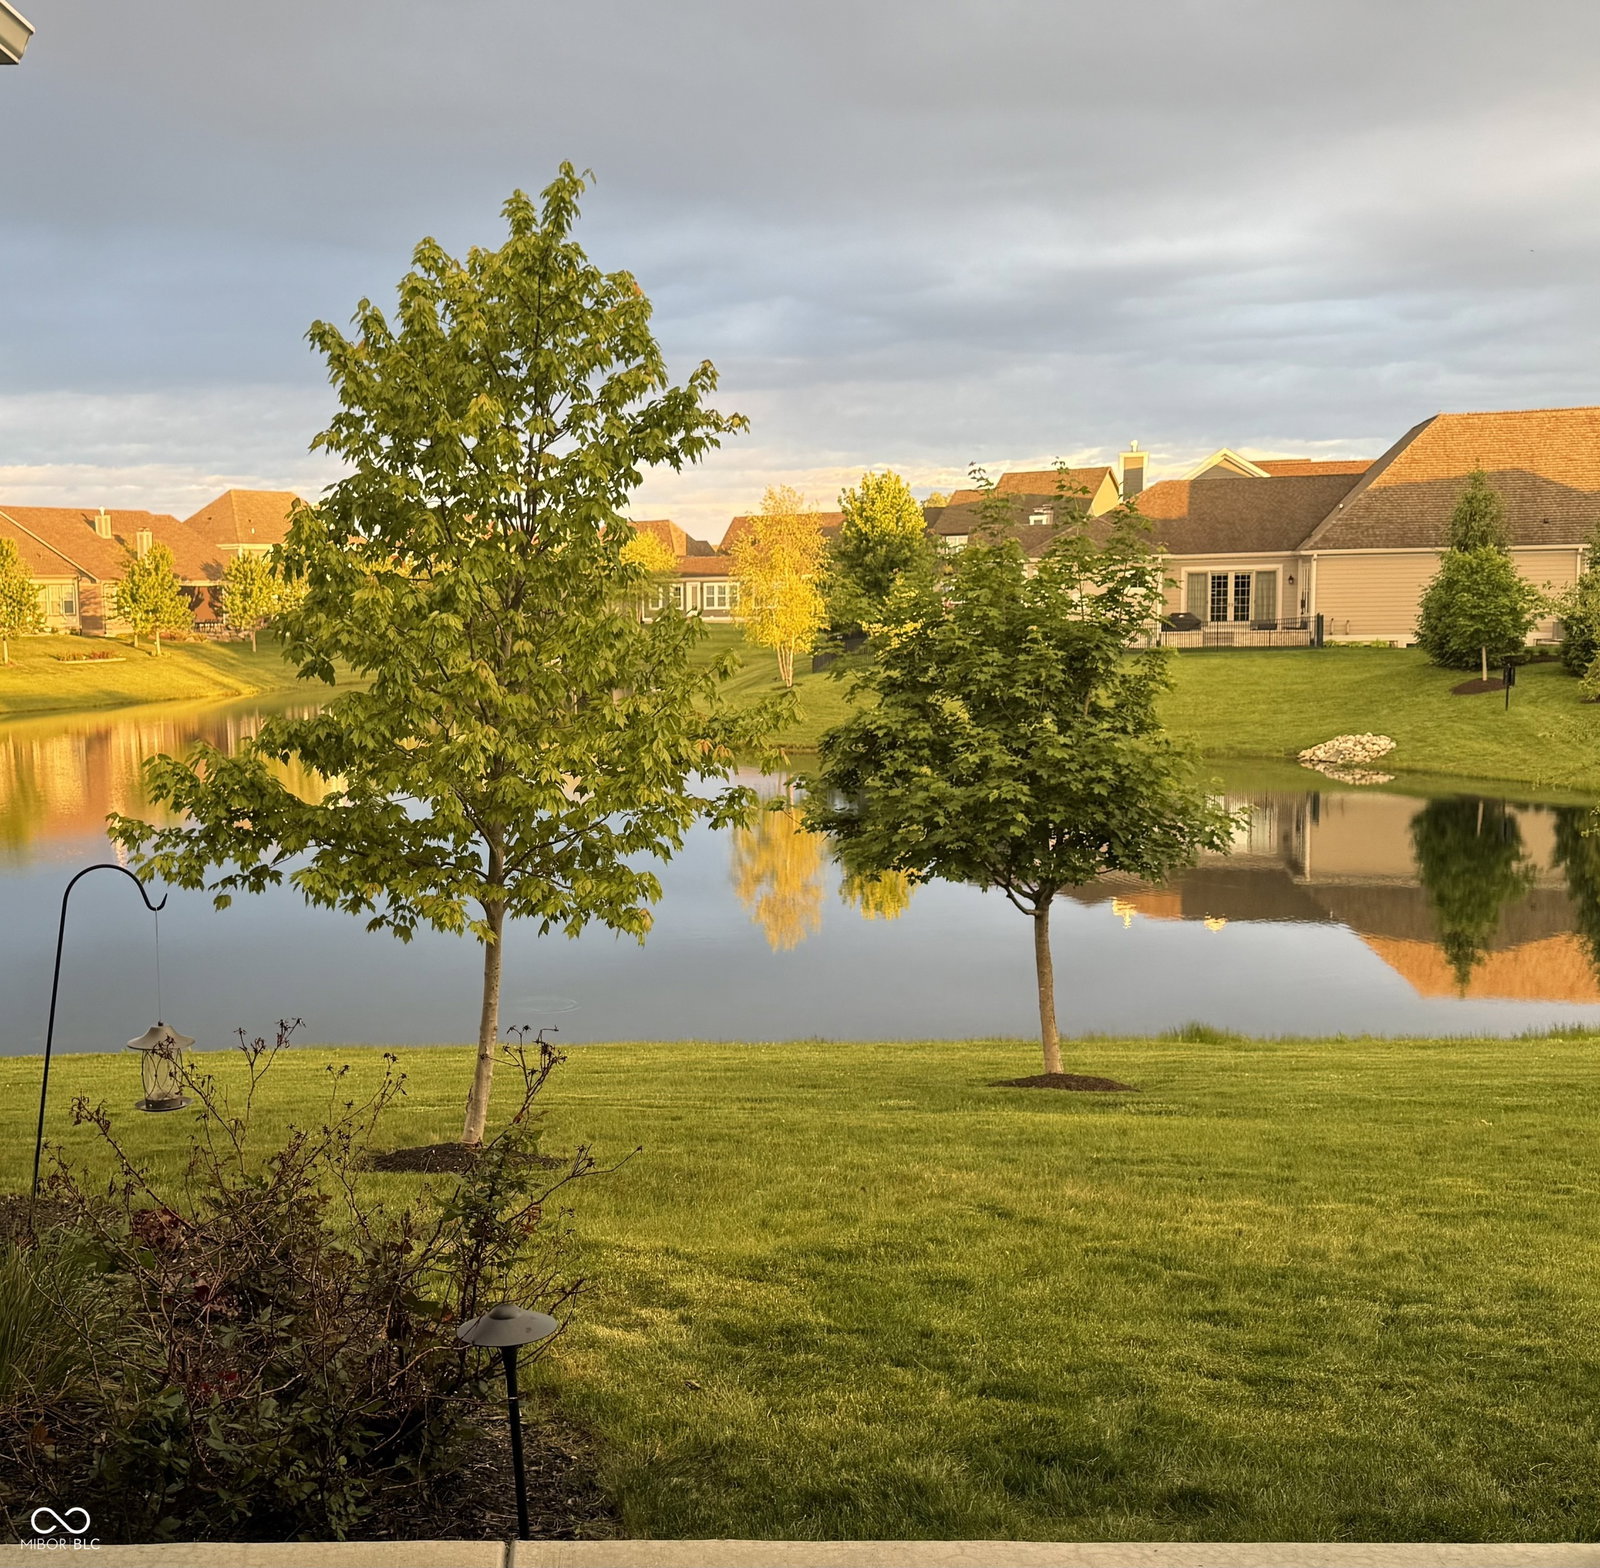


Welcome to an elevated expression of luxury living in Harmony where refined custom upgrades, craftsmanship, and serene pond views create a sophisticated and inviting home. This executive-style Estridge ranch sits on a premium pond lot and offers nearly 3,000 sq.ft. of main-level living space, one of the largest most desirable floor plans in the neighborhood. The open design is filled with natural light and enhanced by new hardwood flooring throughout, crown molding, and designer lighting that elevate every space. The gourmet kitchen features a large center island, granite countertops, and tile backsplash, flowing into the stunning great room with a coffered ceiling and gas fireplace-all framed by peaceful pond views. The separate living area offers endless possibilities from an executive office or music room to an elegant library or serene retreat for relaxation and conversation. The primary suite is a true sanctuary overlooking the water, complete with a spa-inspired bath featuring dual vanities, a walk-in tile shower, soaking tub, and expansive closets. Thoughtful custom upgrades such as storage closet buildouts, a fully renovated laundry room, and a designer drop zone with walnut wood accents and integrated electrical bring both luxury and functionality to everyday living. Designed for entertaining, the expansive lower level showcases a stunning custom bar, creating the perfect setting for hosting. Spacious rec and media areas provide room to relax and gather, while a fourth bedroom and beautifully updated full bath featuring a custom glass shower offer exceptional comfort and privacy for guests. Outside, enjoy a covered porch, open patio, and fireplace-perfect for morning coffee, evening wine, and unforgettable gatherings. Additional highlights include a three-car garage with new epoxy floors and custom exterior lighting. Located in the highly sought-after Harmony community with pools, tennis and pickleball, fitness center, clubhouse, trails, and a dog park.
Listing courtesy of Liberty Real Estate, LLC..
Information Deemed Reliable But Not Guaranteed. © 2026 MIBOR Broker Listing Cooperative

/u.realgeeks.media/thehometeamin/651b5a3fd2ff-3_teams.png)