


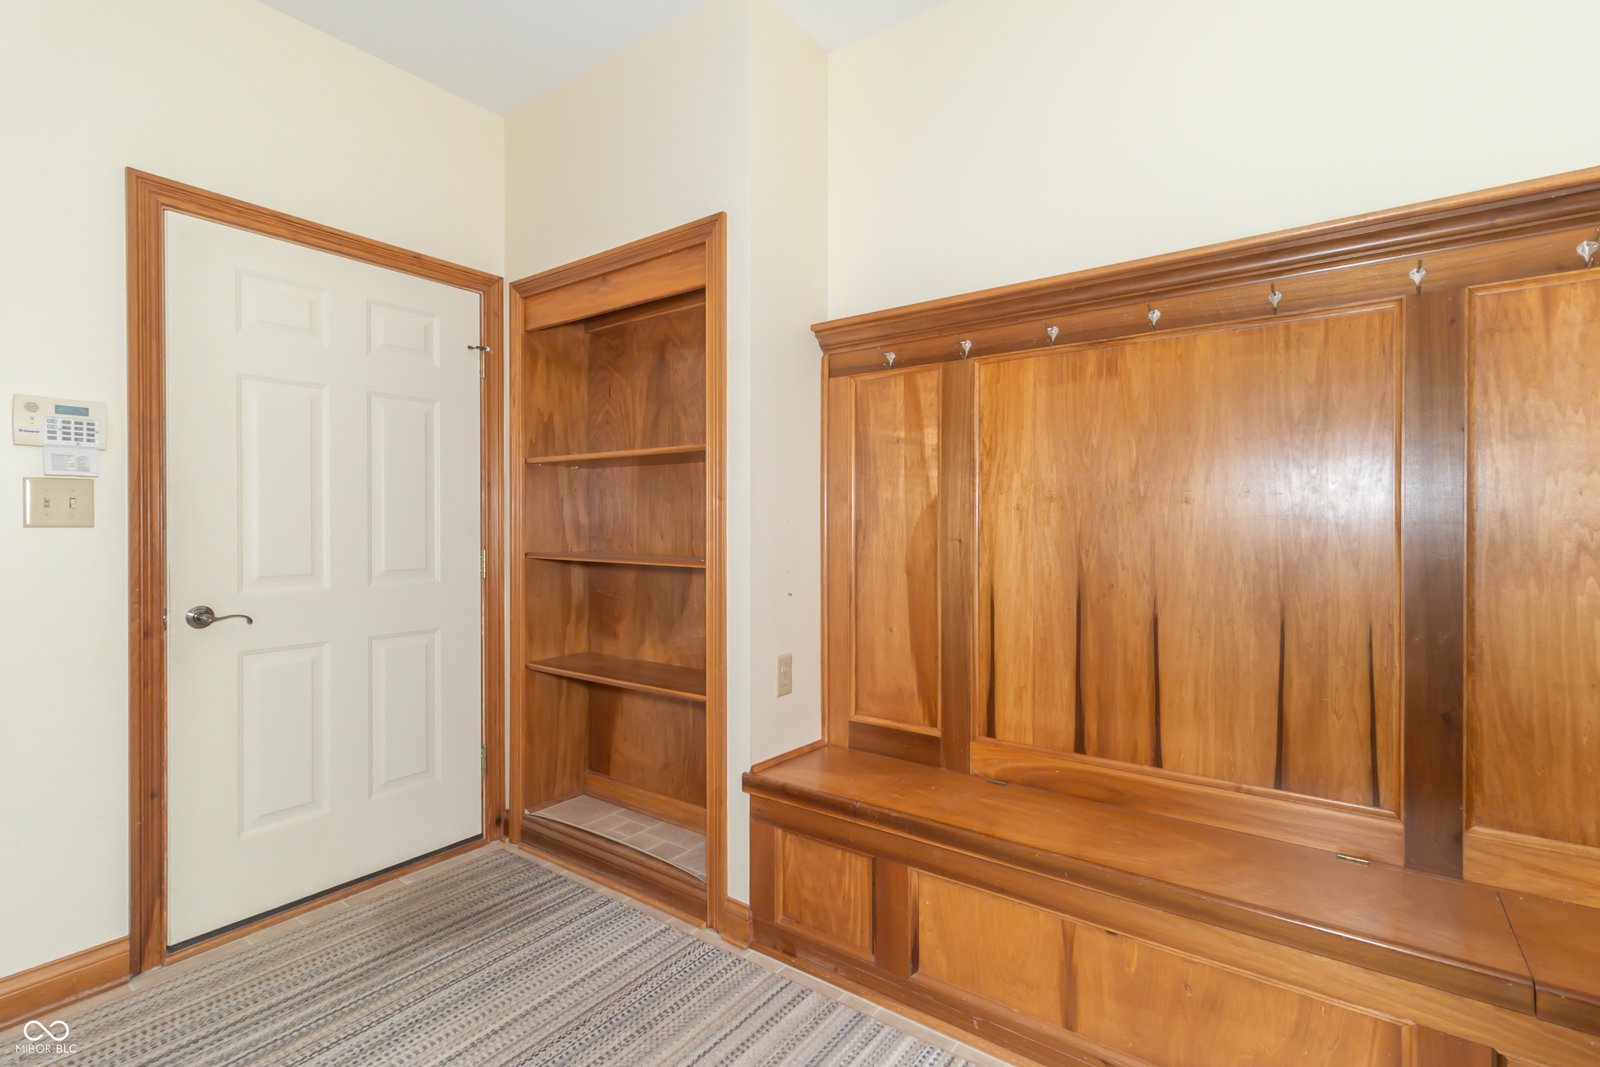


Custom built beauty by Dan Cameron in The Village at Bowman! An inviting covered front porch welcomes you to this stunning home. Come inside and you'll find a spacious entry and formal living room (could be office or dining room). Two bedrooms and a full bath in the front of the home. Next you be welcomed into the warm familiy room which boasts built in cabinets and shelves that flank the gas log fireplace. A spacious eating area/breakfast area next to the kitchen. Speaking of the kitchen it comes complete with refrigerator, electric range with double ovens, dishwasher, and overhead microwave. Quartz countertops, loads of cabinets, double stainless sink and spacious pantry with pocket door. The breakfast bar adds seating for those quick meals or chatting with the cook(s)! Also on the main level you'll find the primary suite! Be sure and look at the tiered ceiling with wood trim, very spacious walk-in closet and the primary bathroom. Enjoy your tiled shower with glass door, jetted tub with a stunning leaded glass window above tub, double sinks, and linen closet. All bedrooms on the main level have carpet and ceiling fans. Let's take a walk up the open stairway to the finished attic! This room is so spacious you'll dream of all the things it could be and it also has a full bath upstairs. Need a game area? You've found it. Need a space for guests? You've found it. Need a hobby area? this could be the spot! There is also unfinished attic space with a separate door. Spacious main level laundry room comes with washer and dryer. It also has the perfect area with hooks and bench for taking off your shoes and coats and the bench top opens for extra storage. There's also an in the wall ironing board and shelf area for extra storage space. Head down to the unfinished basement which is plumbed for a bathroom. This bsmt could be an additional bedroom with bathroom or leave as storage. 3 car attached garage. All season back porch area overlooks field behind home.
Listing courtesy of RE/MAX Realty Group.
Information Deemed Reliable But Not Guaranteed. © 2026 MIBOR Broker Listing Cooperative

/u.realgeeks.media/thehometeamin/651b5a3fd2ff-3_teams.png)