


3173004663
The Home Team Group - Brokered By eXp Realty


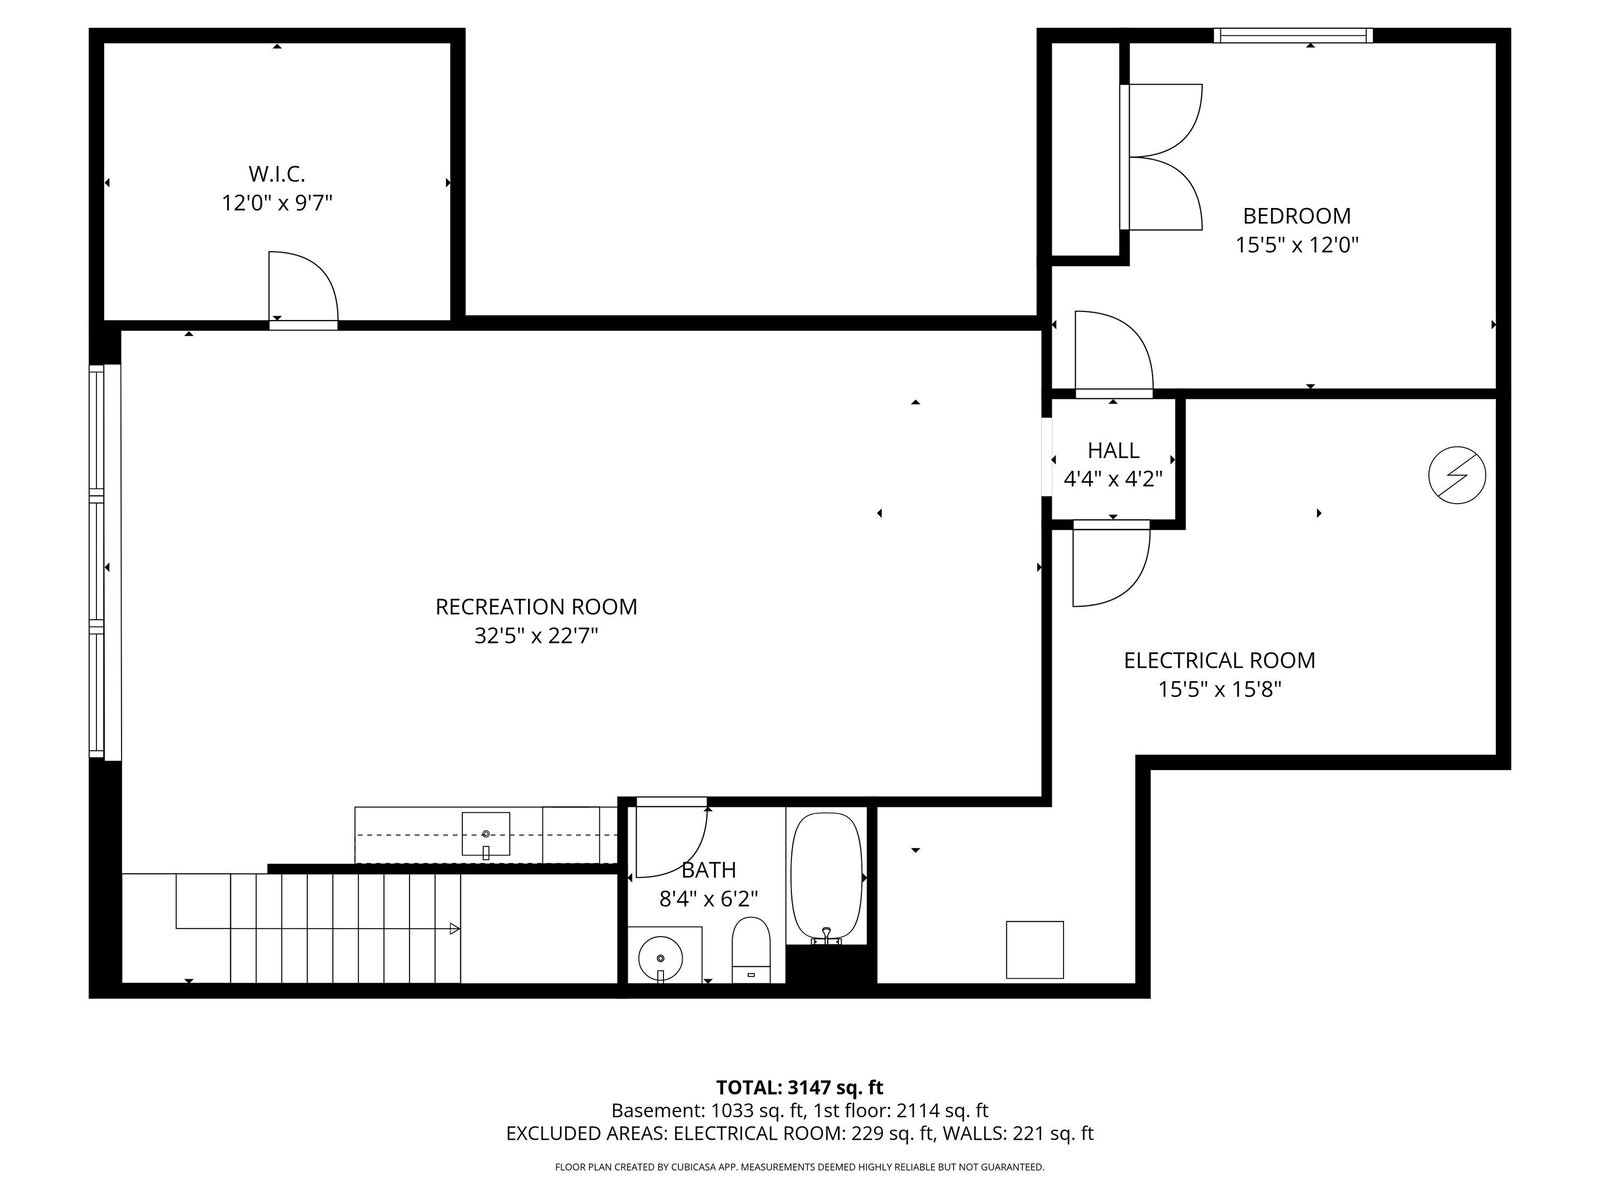


Step into effortless living-no need to wait to build. This newer Estridge ranch in Westfield's highly sought-after Harmony neighborhood offers 3,675 square feet of thoughtfully designed space, with 10-foot ceilings throughout the main level and a beautifully finished lower level. An inviting 8-foot-wide foyer sets the tone, opening into a stunning great room highlighted by a coffered ceiling and a gas fireplace that brings warmth and architectural elegance. The chef's kitchen is both stylish and functional, featuring granite countertops, an oversized island, gas cooktop, double ovens, soft-close cabinetry, a spacious pantry, and stainless steel appliances-all included. The primary suite is a private retreat, complete with a spa-inspired bath offering dual vanities, an oversized tiled shower, and a custom-designed walk-in closet. Two additional main-level bedrooms share a full bath, while a dedicated home office-conveniently located near a half bath-provides the perfect work-from-home setup. Designed for everyday ease, the home includes a drop-zone with built-in boot bench and laundry room. Downstairs, the finished lower level expands your living space with 9-foot ceilings, a fourth bedroom, full bath, and a large recreation area featuring a wet bar and ample storage. Outdoor living shines with a covered lanai and custom deck overlooking peaceful water views-ideal for relaxing or entertaining. A tandem three-car garage offers flexibility for storage, hobbies, or even a home gym. As a Harmony resident, enjoy access to top-tier amenities including a 24-hour fitness center, tennis and pickleball courts, three heated pools, parks, trails, a grand clubhouse, and year-round social events. All just minutes from shopping, dining, entertainment, Grand Park, and downtown Westfield.
Listing courtesy of Nicole Morfas. Real Broker, LLC
Selling Office: Berkshire Hathaway Home.Listings courtesy of MIBOR Broker Listing Cooperative as distributed by MLS GRID. 
Based on information submitted to the MLS GRID as of . All data is obtained from various sources and may not have been verified by broker of MLS GRID. Supplied Open House Information is subject to change without notice. All information should be independently reviewed and verified for accuracy. Properties may or may not be listed by the office/agent presenting the information. Some listings have been excluded from this website.

