
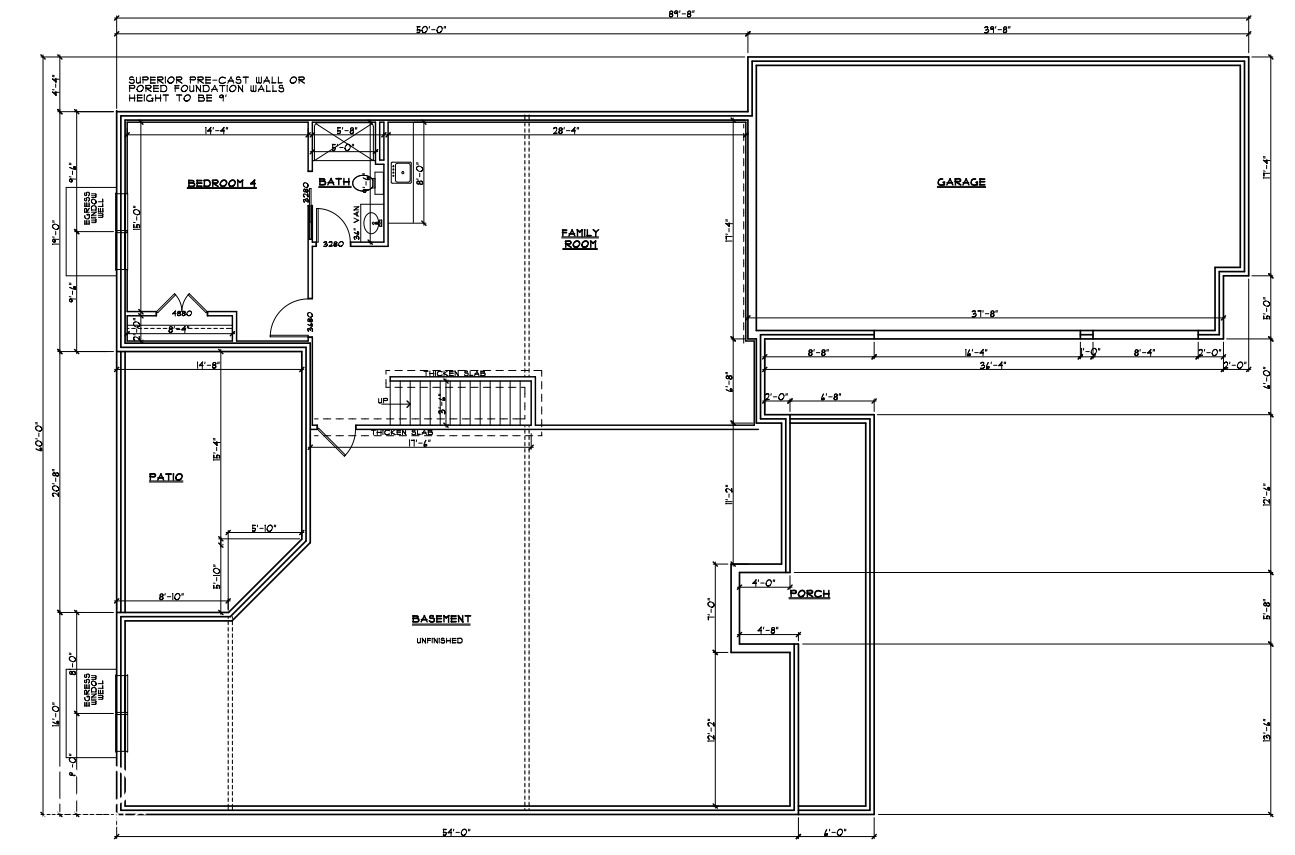


PROPOSED CONSTRUCTION in Center Grove's most exclusive new custom community-Lyons Park-offers a rare opportunity to build a home where every detail is designed with intention, luxury, and livability in mind. This thoughtfully crafted 4 BD, 4 BA ranch on a basement will showcase rich architectural detail, beginning with a striking brick exterior and a wide, welcoming front porch. Step inside to a soaring 16' cathedral ceiling in the GR, accented by decorative beams and flooded with natural light. The open-concept floor plan flows seamlessly into a showstopping full gourmet kitchen, featuring floor-to-ceiling custom cabinetry, a huge island, professional-grade stainless steel appliances including a 6-burner range over gas and a butler's pantry tucked discreetly away. Entertaining here feels effortless! Retreat to a luxurious Primary Suite complete with rich wainscoting, a dramatic in-laid coffered ceiling, and a spa-inspired bath. You'll find split vanities with designer fixtures, a freestanding soaking tub, and a custom glass walk-in shower with a rainfall faucet. The spacious walk-in closet is outfitted with premium built-ins to maximize storage and simplify your routine. Additional highlights include three spacious secondary bedrooms with walk-in closets and ensuite bathrooms, an oversized 3-car garage with extra room for storage or hobbies, and a covered rear patio perfect for quiet evenings or weekend gatherings. Lyons Park is a boutique community of just 14 estate-sized homesites, minutes from shops, dining, and major roads, yet tucked into a serene setting. Residents will enjoy a private trail connection to Greenwood's trail system via nearby Northwest Park. With the option to include a matching outbuilding-ideal for a workshop, classic car garage, or pool house! Don't miss out on this opportunity to build your dream home!
Listing courtesy of BRG Realty Partners.
Information Deemed Reliable But Not Guaranteed. © 2026 MIBOR Broker Listing Cooperative

/u.realgeeks.media/thehometeamin/651b5a3fd2ff-3_teams.png)