


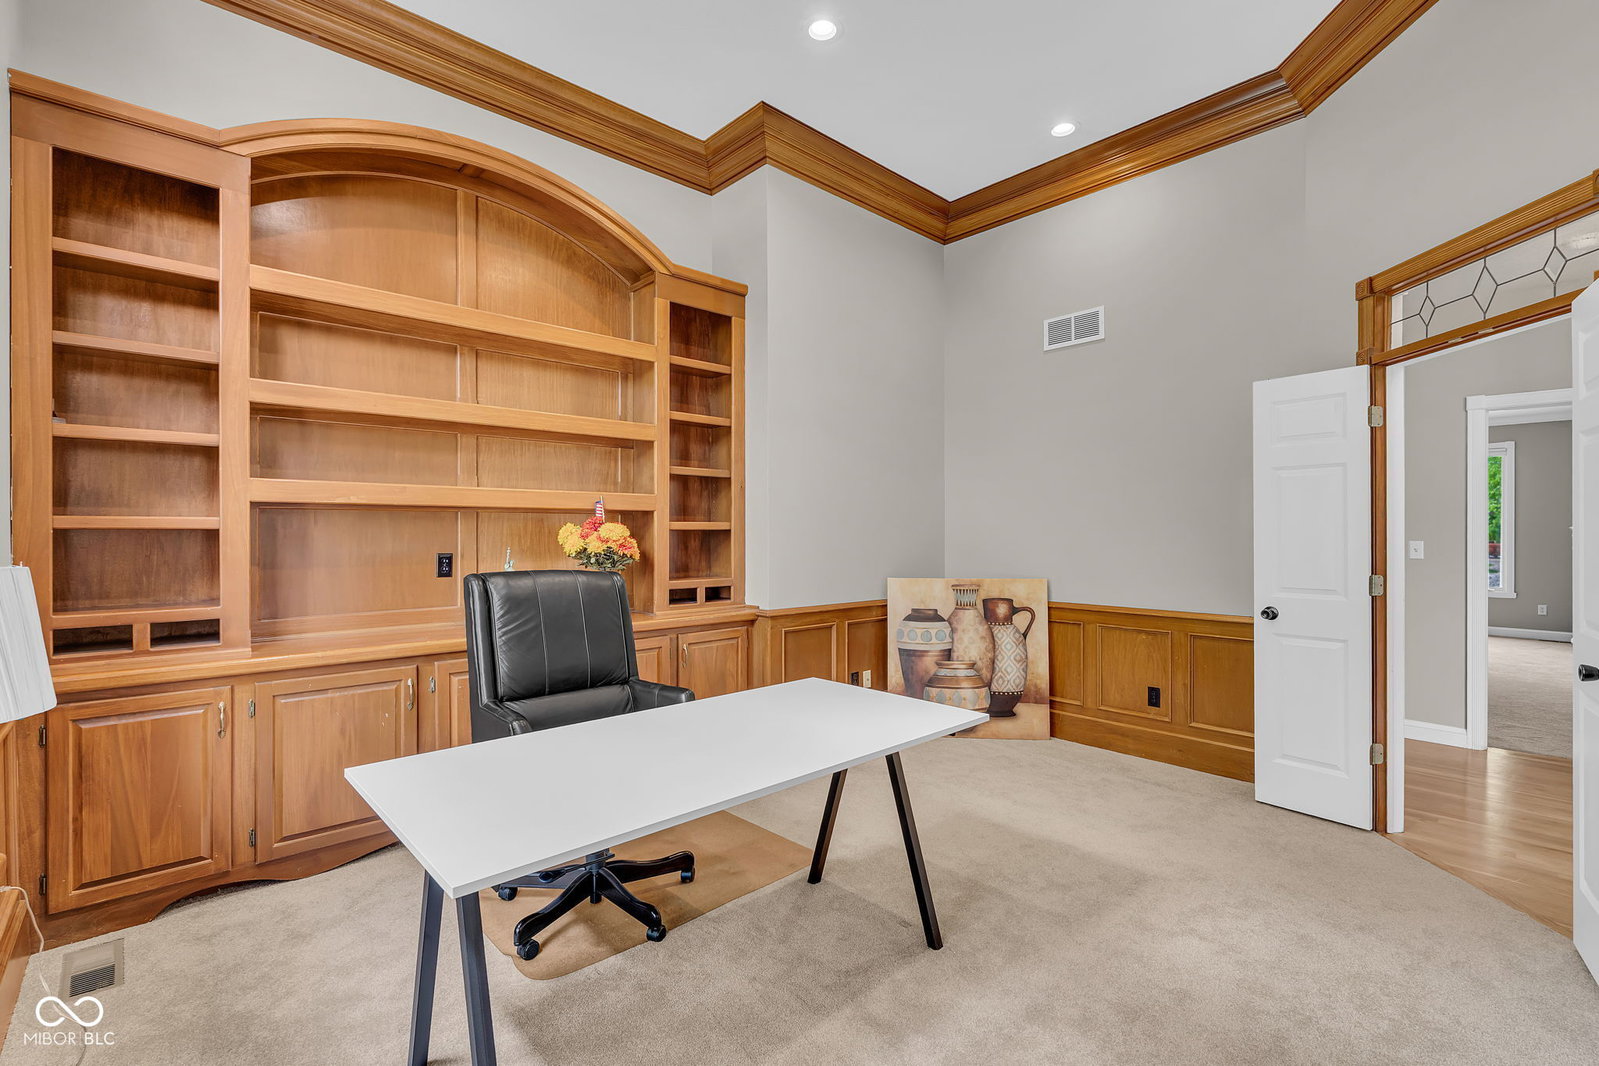


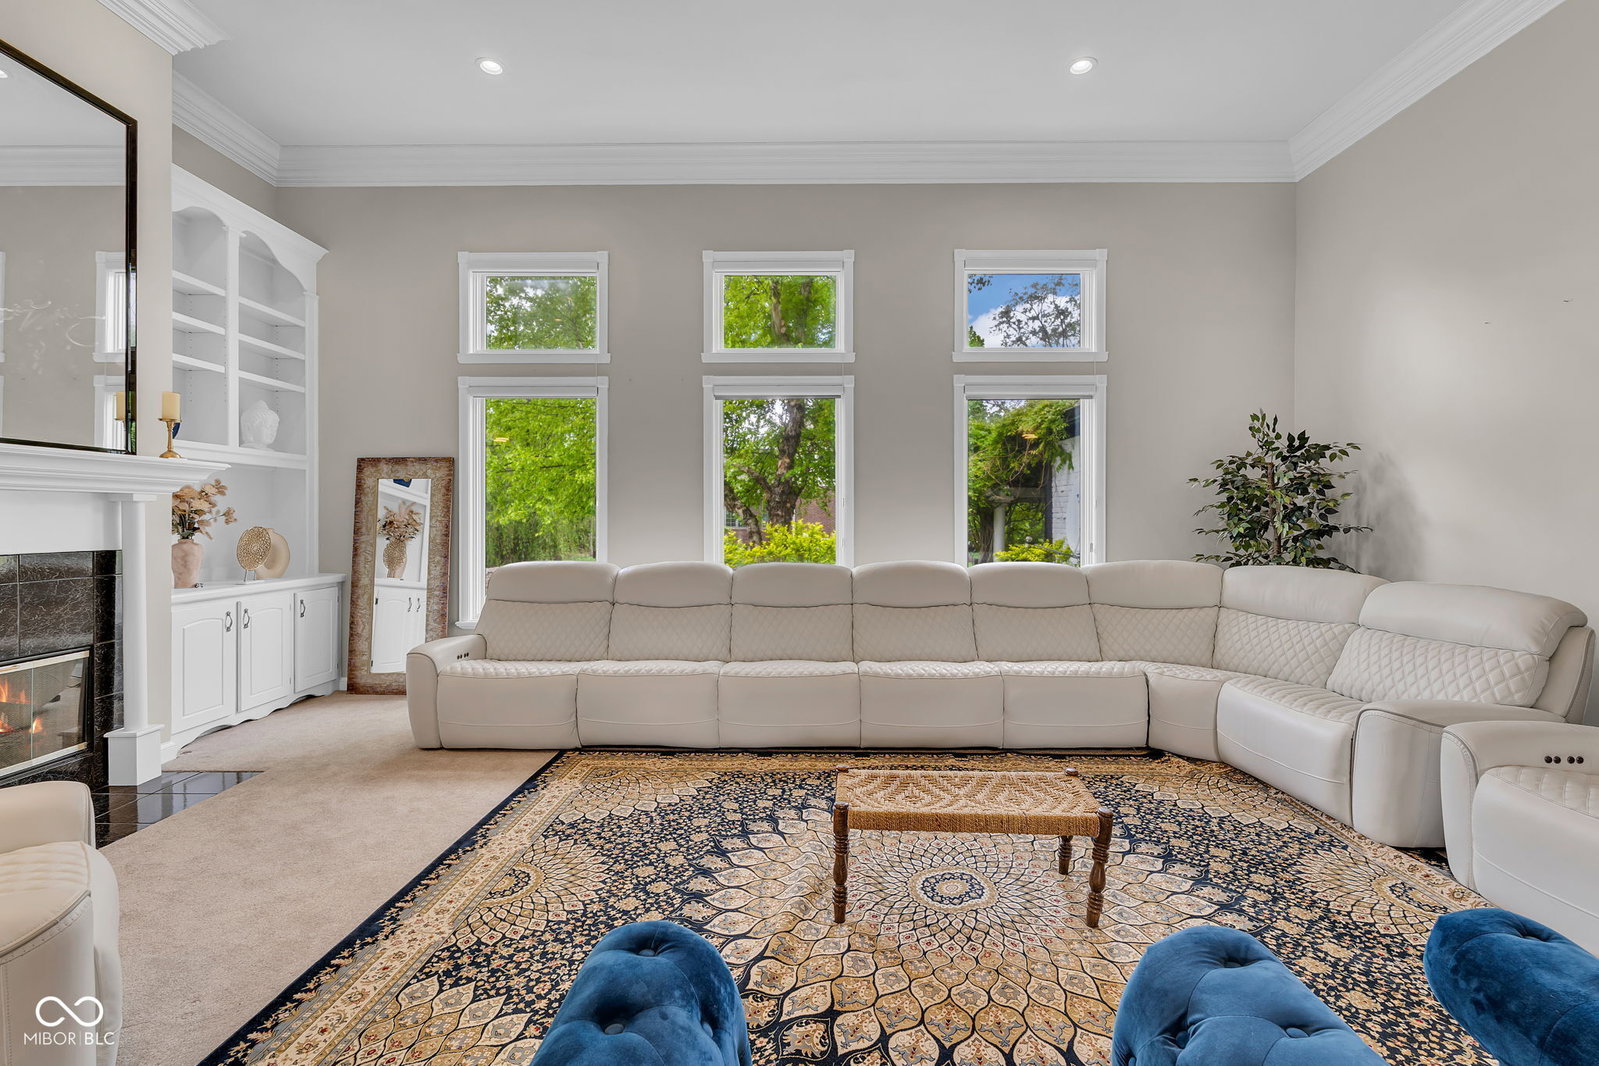


Discover the perfect blend of space, sophistication, and value in this expansive 5-bedroom, 6-bathroom estate. Freshly updated with new interior and exterior paint, this residence offers soaring high ceilings and thoughtfully curated spaces across every level. The main floor features a dedicated executive office with custom cabinetry and a chef-inspired kitchen complete with a brand-new backsplash. The upper-level sanctuary includes redesigned primary closets for maximum organization and a private Jack-and-Jill suite. Entertainment reaches new heights in the finished walk-out basement, featuring a private theater room, a full wet bar, and a cozy fireplace. Outside, your private oasis awaits. A lush, vine-covered pergola creates a peaceful morning coffee retreat, while a full irrigation system maintains a pristine lawn year-round. Complete with a rare 3-car garage and abundant storage throughout, this home offers more square footage and premium features than any other property at this price point.
Listing courtesy of F.C. Tucker Company.
Information Deemed Reliable But Not Guaranteed. © 2026 MIBOR Broker Listing Cooperative

/u.realgeeks.media/thehometeamin/651b5a3fd2ff-3_teams.png)