


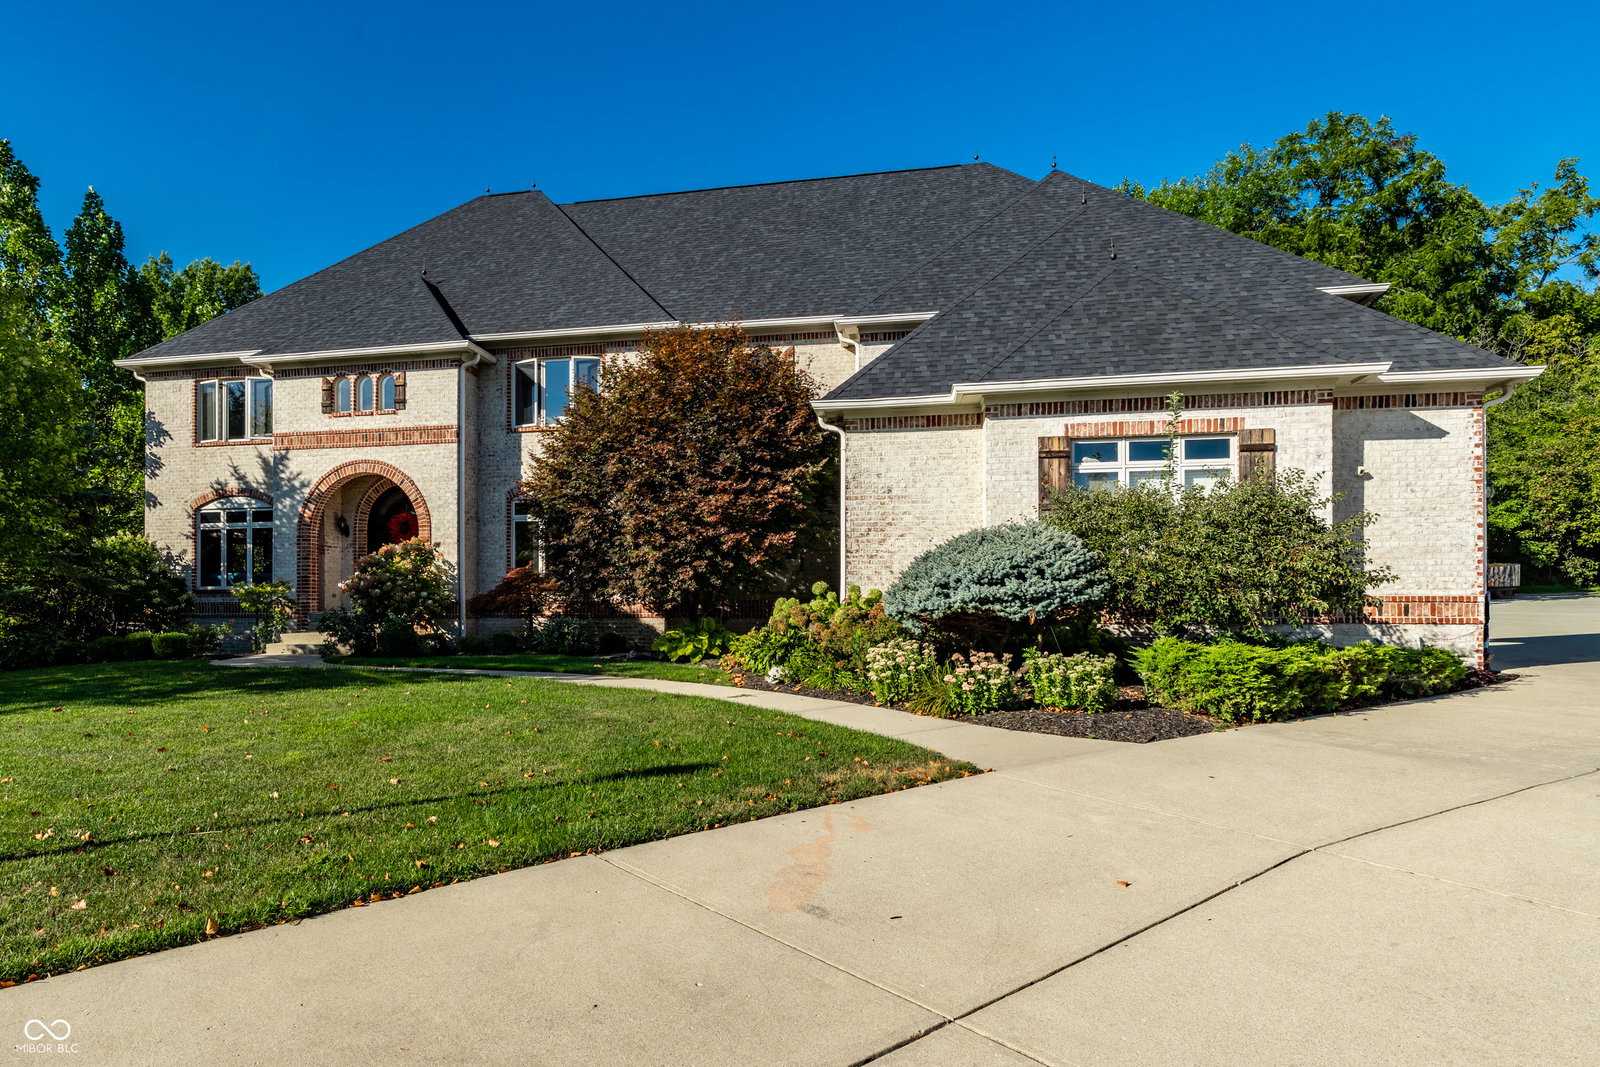
Nestled at 10470 Roxley Bend, Carmel, IN, this luxurious single-family residence in Carmel presents an amazing design and top-tier materials throughout, offering an unparalleled living experience. This house is in great condition. The living room is a grand space, defined by its high ceiling and inviting fireplace, offering a warm ambiance for gatherings or quiet evenings; crown molding and a beamed ceiling add architectural interest and sophistication. The kitchen is a culinary dream, featuring stone countertops, a custom range hood, and shaker cabinets, creating a stylish and functional workspace; a large kitchen island and kitchen peninsula offer ample space for meal preparation and casual dining, complemented by a backsplash, double oven, stovetop, and built-in refrigerator. Imagine preparing meals in this beautiful space. The bathrooms offer a spa-like experience, with tiled walk-in showers that provide a luxurious and refreshing escape. Step outside to discover your private oasis, complete with a deck, outdoor dining area, and patio, perfect for entertaining or simply enjoying the serene surroundings; a fire pit adds warmth and ambiance for cool evenings, while the private pool, featuring a diving board, provides endless summer fun; a hot tub offers relaxation and rejuvenation. The property also includes a cinema room for immersive entertainment experiences. The expansive 30492 square feet lot offers a woods view.This residence features five full bathrooms and two half bathrooms, along with five bedrooms spread across two stories, encompassing 5414 square feet of living area. Built in 2006, the property is located in a desirable residential area and offers an open floor plan. This is an exceptional opportunity to own a luxurious home designed for both comfort and sophisticated living.
Listing courtesy of F.C. Tucker Company.
Information Deemed Reliable But Not Guaranteed. © 2026 MIBOR Broker Listing Cooperative

/u.realgeeks.media/thehometeamin/651b5a3fd2ff-3_teams.png)