


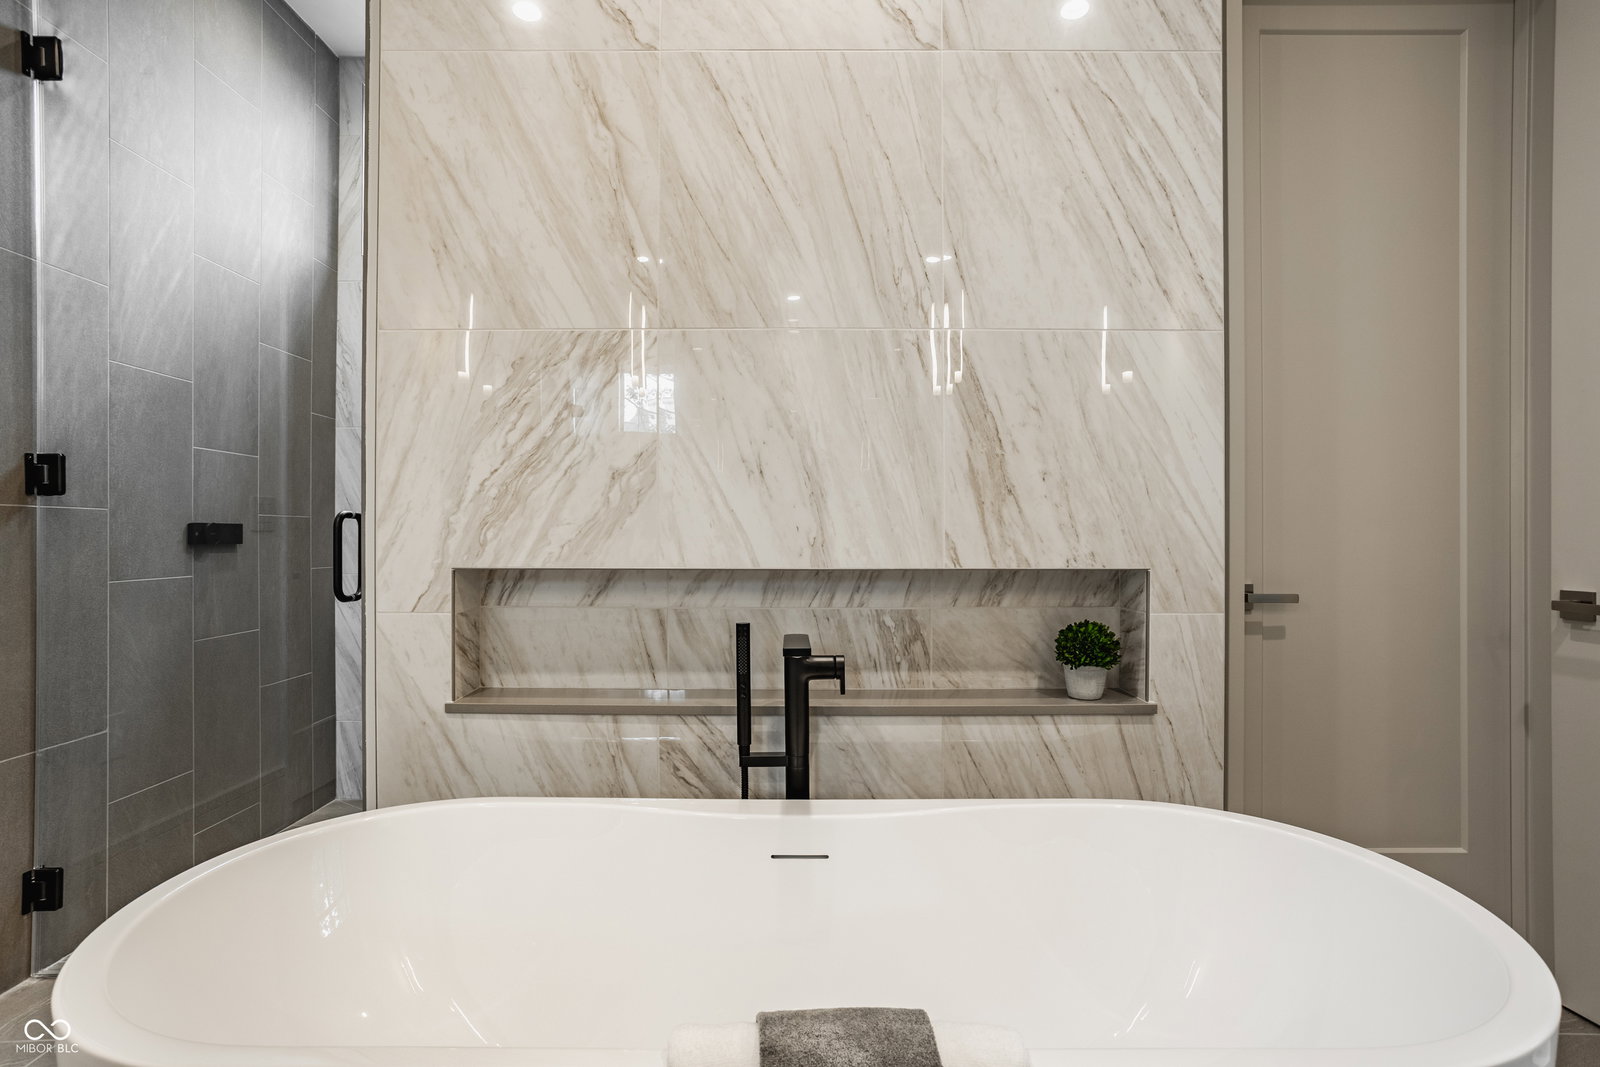


Architectural drama meets timeless design in this extraordinary contemporary masterpiece, where soaring walls of glass transform the surrounding nature into living art. Framed by a private wooded setting, dramatic three-story glass curtain walls flood the home with natural light while creating a seamless connection between indoor and outdoor living. Designed around an open-concept floor plan, the home unfolds effortlessly from one space to the next, allowing nature to serve as the backdrop to everyday living and grand-scale entertaining alike. Some homes are built. Others are thoughtfully curated. Masterfully crafted by the award-winning team at Homes By Design, this exceptional 5-bedroom, 5.5-bath residence blends contemporary architecture with timeless influences, featuring dramatic volumes, striking half-arch architectural details, and thoughtfully curated spaces that feel both architecturally significant and remarkably livable. Set within the prestigious gated community of Holliday Farms-one of Indiana's premier luxury destinations-this remarkable property offers the perfect balance of privacy, nature, golf, and convenience, just minutes from downtown Zionsville, top-rated schools, upscale dining, and easy access to Indianapolis.
Listing courtesy of Compass Indiana, LLC.
Information Deemed Reliable But Not Guaranteed. © 2026 MIBOR Broker Listing Cooperative

/u.realgeeks.media/thehometeamin/651b5a3fd2ff-3_teams.png)