


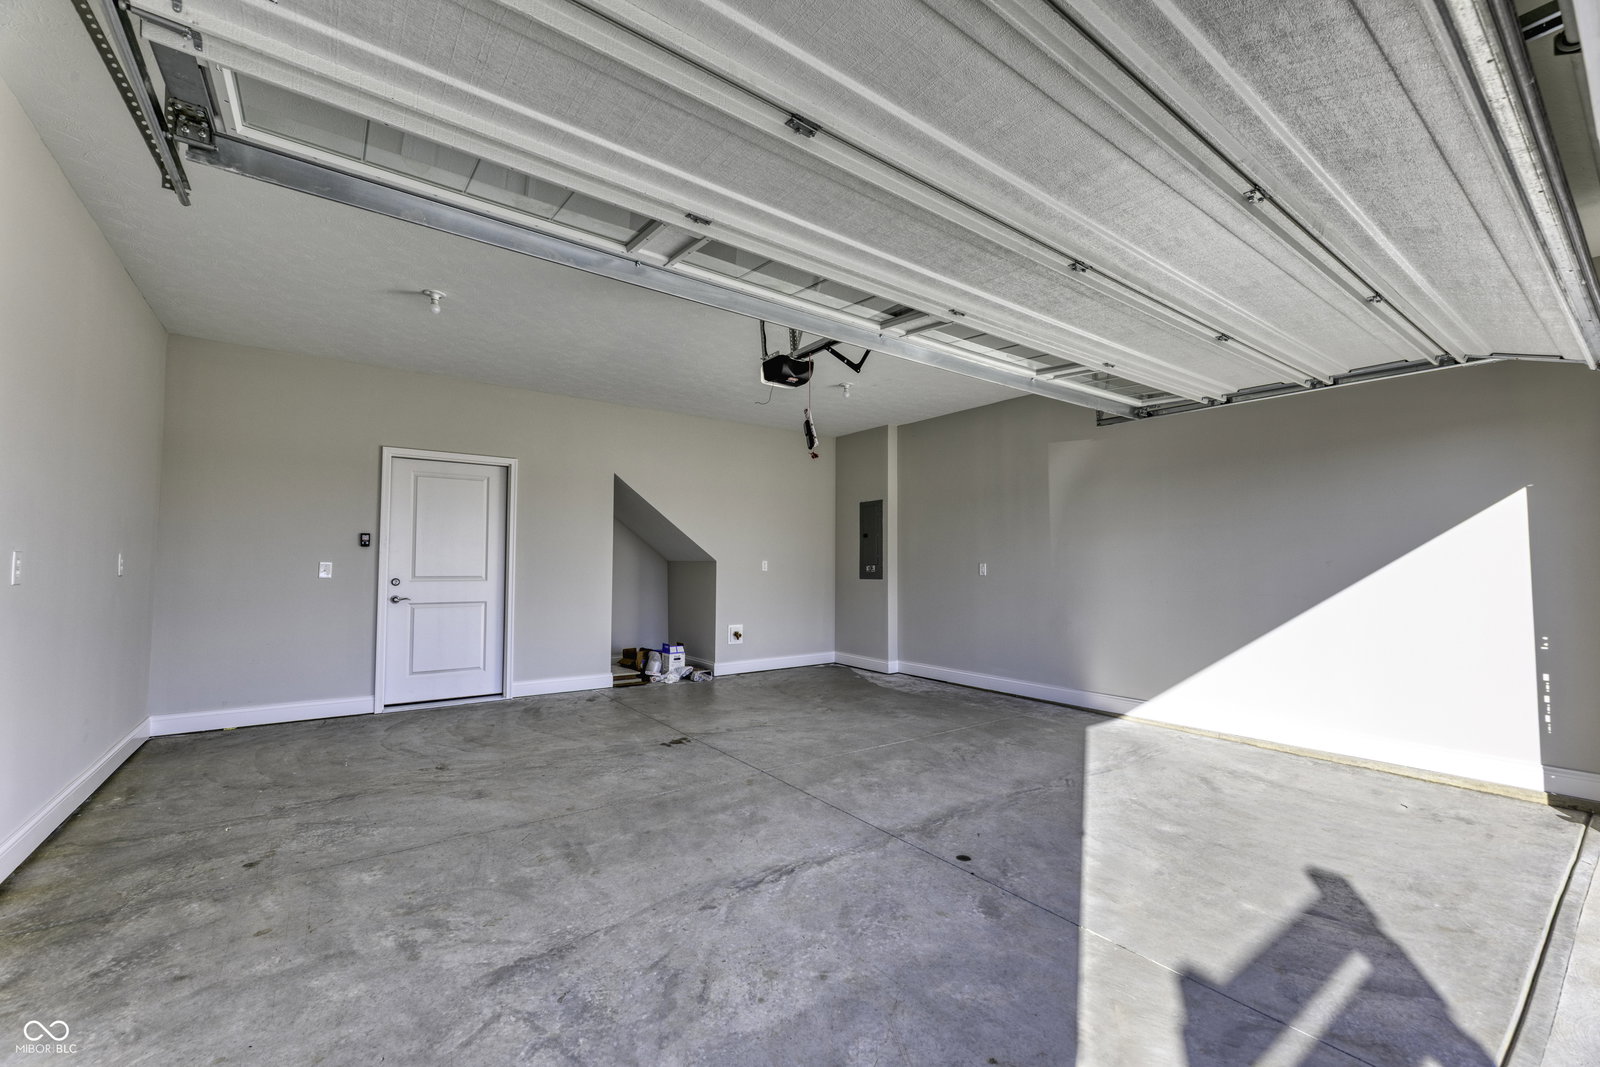


Looking for a 2 story home with main floor owner's suite and a private courtyard? You've found it! This home is completed and ready to close now! The Oxford by Epcon Communities - A Townhome Like No Other! The Oxford redefines townhome living with features rarely found in similar homes in the area. Designed with convenience and privacy in mind, this floor plan offers a main floor owner's suite-a true standout that provides effortless, single-level living without sacrificing space or style. The owner's suite includes a tray ceiling, walk-in closet, and our Universal Shower with zero-threshold entry for ease and accessibility. The open layout centers around a spacious kitchen with a large island and walk-in pantry, ideal for hosting or everyday living. The family room opens directly to a screened porch and patio, blending indoor and outdoor spaces. Step outside and enjoy your own private fenced courtyard, a rare feature that creates a quiet outdoor retreat perfect for relaxing, gardening, or entertaining-something most townhomes simply don't offer. Upstairs offers even more flexibility, with a secondary bedroom suite and third bedroom-perfect for guests, hobbies, or work-from-home needs. With its rare combination of comfort, privacy, and thoughtful design, the Oxford isn't just another townhome-it's a smarter way to live. TowneRun has a community Lounge with firepit and is located within walking distance to future restaurants, retail, and a Lifetime Fitness. The vision behind the Courtyards of TowneRun was to bring everything you'd expect from an Epcon home and community, zero steps/private courtyards/luxury finishes, low maintenance, into a townhome that's unique and completely different than any other townhome on the market. The Lounge is now Open - see virtual tour!
Listing courtesy of Andy McIntyre.
Information Deemed Reliable But Not Guaranteed. © 2026 MIBOR Broker Listing Cooperative

/u.realgeeks.media/thehometeamin/651b5a3fd2ff-3_teams.png)