


3173004663
The Home Team Group - Brokered By eXp Realty


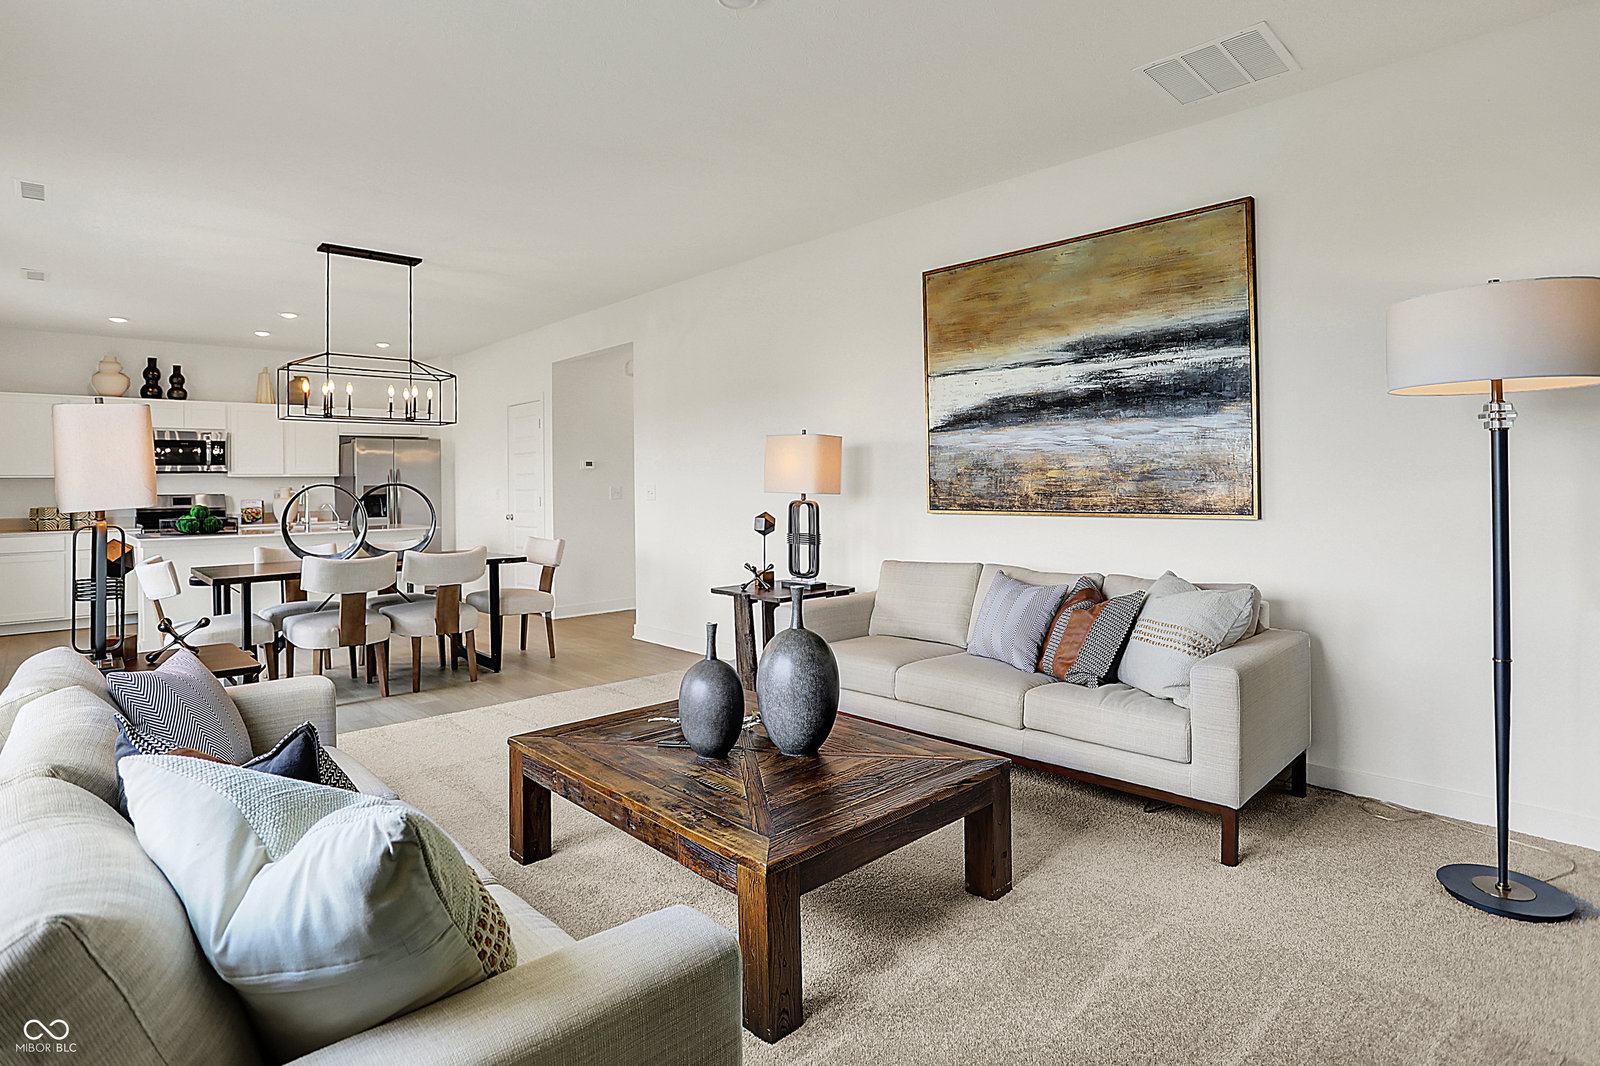


Every detail in this former Harmony model home has been thoughtfully designed to blend modern style with everyday functionality. Located in the Grand Vista community in Greenwood, this former model home offers beautifully styled living filled with designer finishes and versatile living spaces. The foyer sets the tone with a bold wallpapered accent wall and welcoming views into the main living spaces. The open-concept main level seamlessly connects the Great Room, kitchen, and dining area, creating a warm and inviting setting for both everyday living and entertaining. The Great Room features a custom wood grid accent wall that adds texture and character, while the kitchen stands out with an oversized center island designed for gathering and functionality. Upstairs, the primary suite provides a relaxing escape with a painted accent wall and spacious walk-in closet. A versatile loft offers the ideal space for movie nights, a playroom, or home gym. Three additional bedrooms upstairs, each with unique designer touches, add warmth and personality. Additional model home upgrades include premium landscaping, an irrigation system, and a built-in alarm system, enhancing both curb appeal and everyday peace of mind. Located in Grand Vista, residents enjoy resort-style amenities including a pool, pool house, and playground, along with easy access to nearby parks, trails, and Greenwood Park Mall for shopping and dining. Move-in ready and filled with designer model-home details, this former Harmony model offers a rare opportunity to enjoy thoughtful design, comfort, and convenience in one exceptional setting.
Listing courtesy of Compass Indiana, LLC.
Information Deemed Reliable But Not Guaranteed. © 2026 MIBOR Broker Listing Cooperative

/u.realgeeks.media/thehometeamin/651b5a3fd2ff-3_teams.png)