


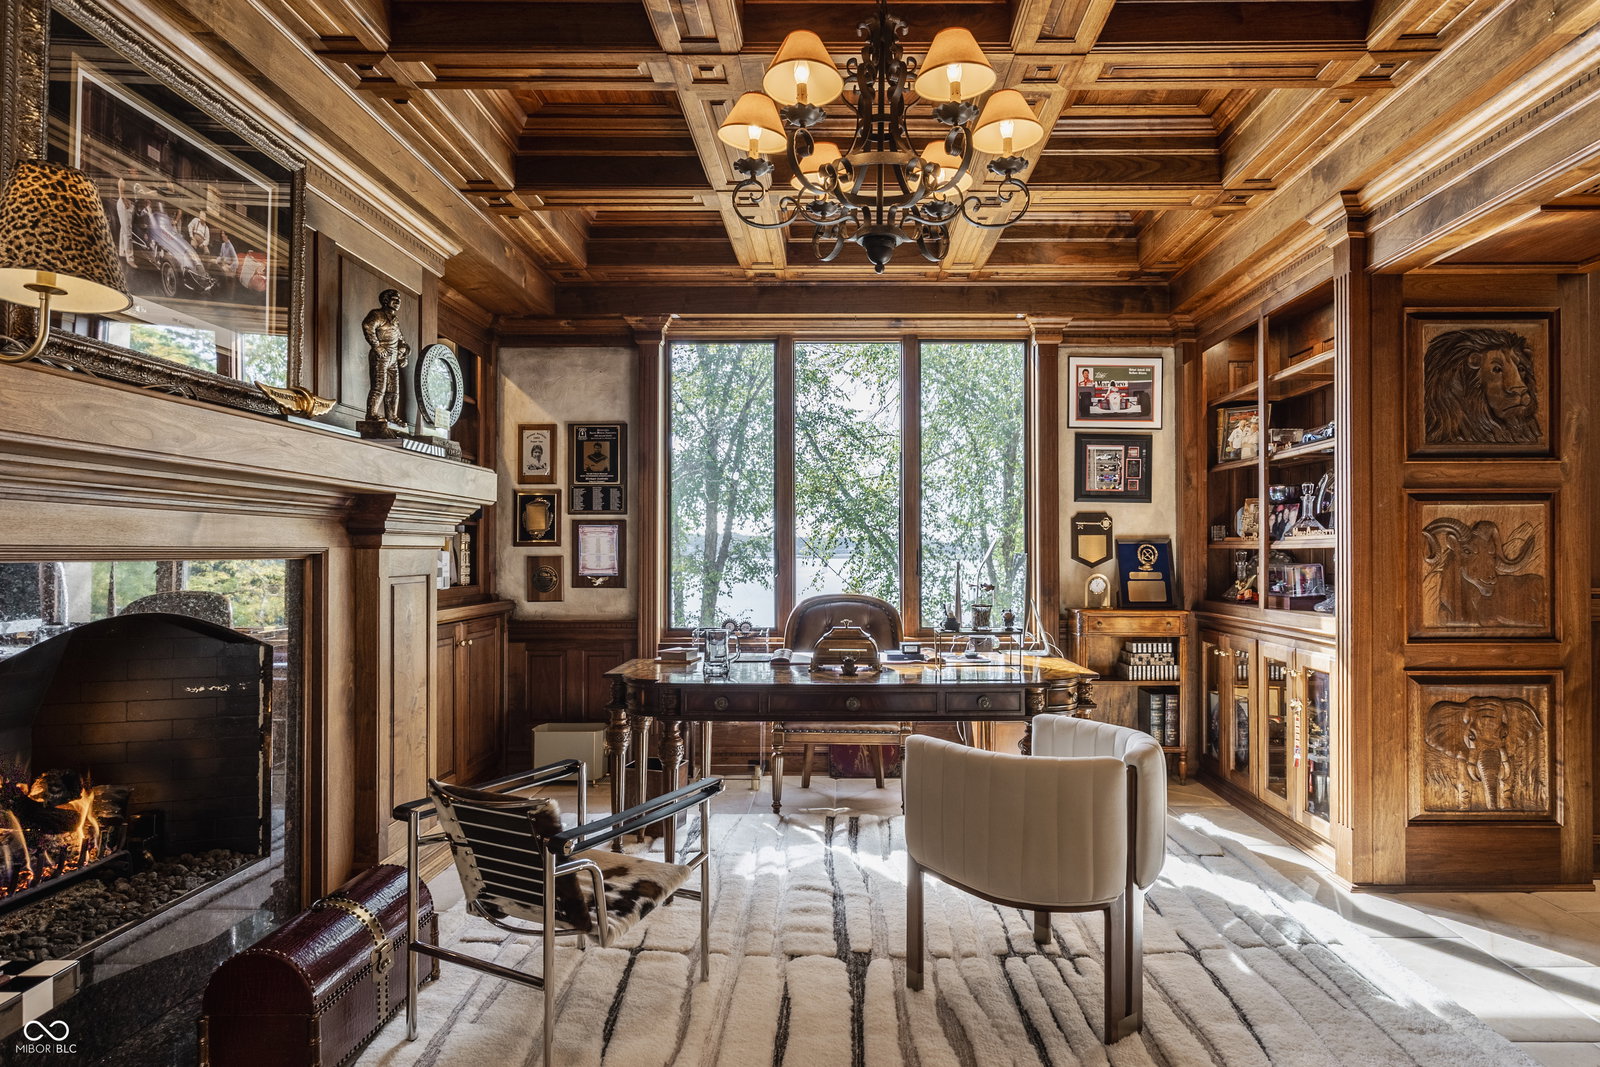


Set on 5.23 PRIVATE ACRES with 570' of pristine Geist Reservoir shoreline, this 21,000 sq ft gated waterfront estate redefines Midwestern luxury. A gas-lit, tree-lined drive leads to The Andretti Estate, featuring 9 bedrooms, 12 bathrooms, 7 fireplaces & surrounded by manicured lawns, wooded trails & sweeping open-water views. Inside, craftsmanship & technology merge seamlessly with integrated automation, a three-level elevator & advanced security enhancing everyday life. The main level unfolds with breathtaking vistas from every gathering space, including a fireside study that leads to the estate lounge with bar, billiards area & sitting rooms. The culinary space showcases dual kitchens: a discreet caterer's kitchen is steps away from the primary, featuring commercial-grade appliances, a 14' island, and seamless flow to a 38' heated veranda with grilling area, retractable screens, and sweeping lake views. An elegant anteroom leads to the private owner's wing with a relaxing reading room & coffee nook. A double-sided fireplace is shared with the primary bedroom, its curved walls framing lake views through a full wall of windows. A spa bath rests beneath a glass-tiled barrel ceiling, while 650 sq ft of closet space completes the suite. The upper level offers two wings, one with a loft & 2 en suite bedrooms, the other a guest wing with kitchen, living room, 2 en suite bedrooms, laundry & garage access. The resort-style walkout level presents a 15-seat bar, 700 bottle wine cellar, theater, arcade, billiards room, fitness studio, 4 bedrooms, 5 baths & 4 exterior exits. The outdoor space features a 50' gunite pool with slide, jacuzzi, waterfalls, fire features, multiple patios, a children's play cottage with HVAC & a 50' three-slip boat dock. A newer carriage house includes two 900 sq ft apartments, each with a kitchen, en suite bedroom, living room, laundry & 2-car garage. 5,500 sq ft of climate-controlled garage space with 12+ bays completes this unparalleled estate.
Listing courtesy of Berkshire Hathaway Home.
Information Deemed Reliable But Not Guaranteed. © 2026 MIBOR Broker Listing Cooperative

/u.realgeeks.media/thehometeamin/651b5a3fd2ff-3_teams.png)