


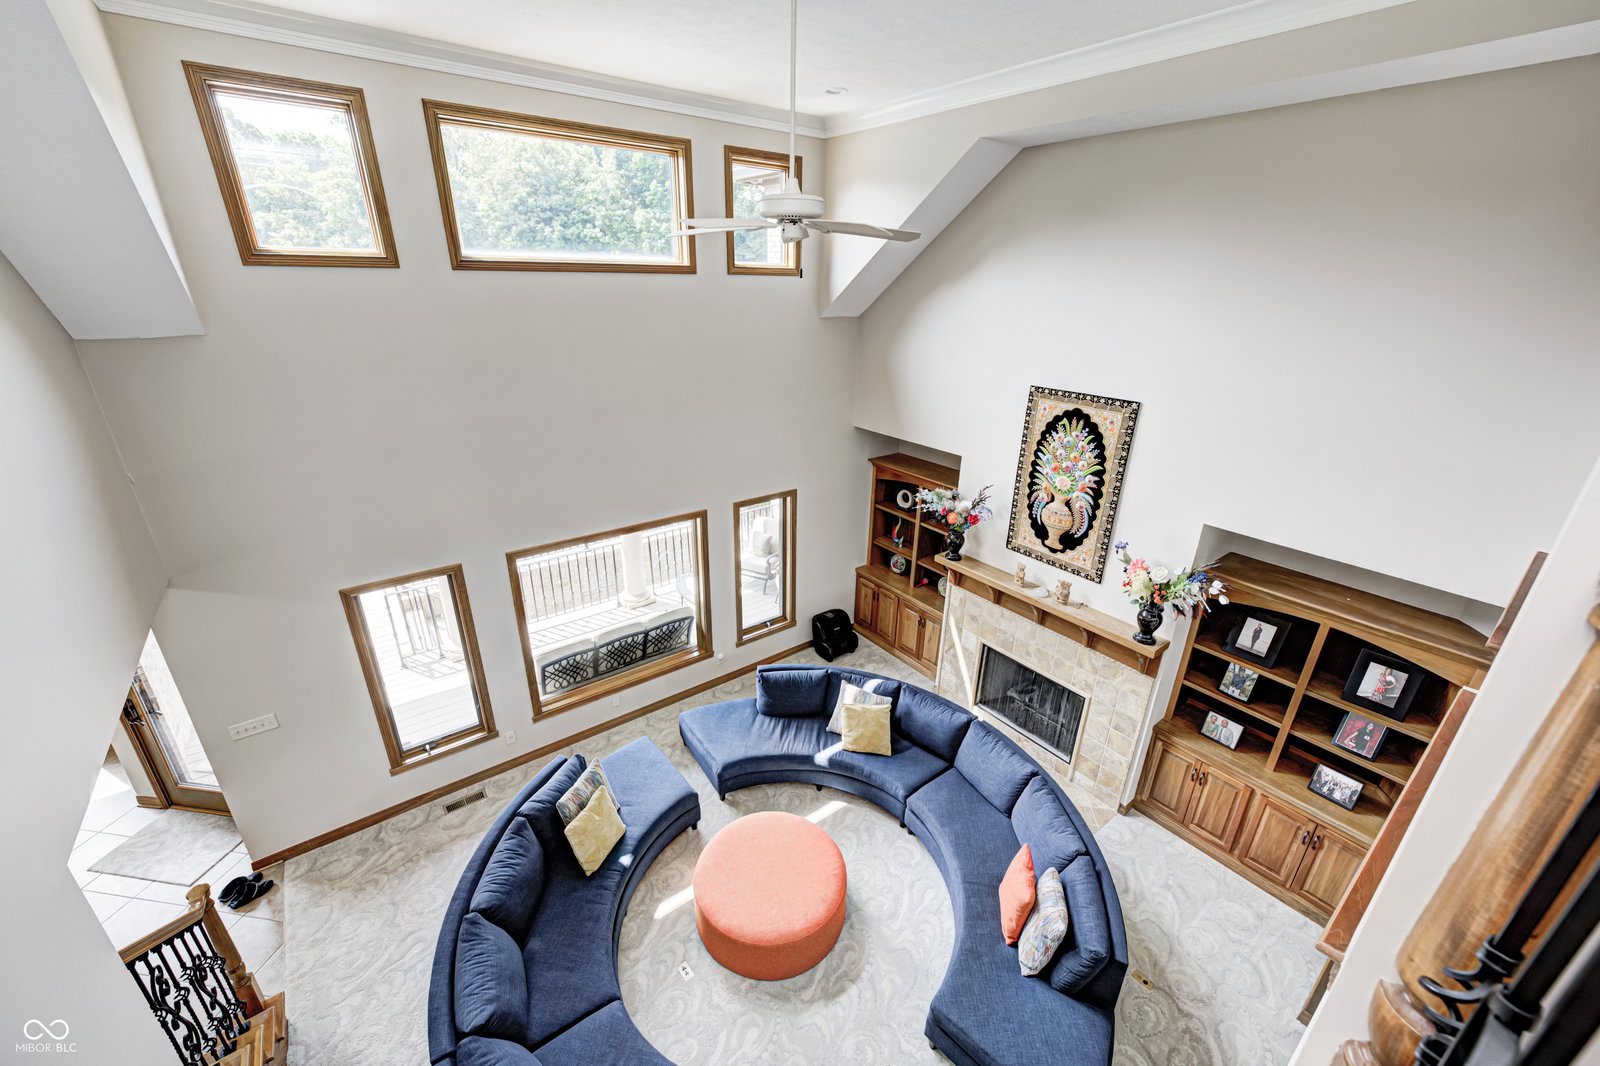


A rare blend of acreage, architectural presence, and elite craftsmanship, this grand Duke Homes estate represents the pinnacle of luxury living in Whitetail Woods. Offering unmatched scale and design, without the $3.2M+ build cost, this exceptional residence is set on 4.38 private, tree-lined acres within one of Center Grove's most prestigious gated communities, known for its privacy, security, and natural beauty. Spanning approximately 11,000 square feet, the home is thoughtfully designed for both elegance and functionality, featuring six bedrooms including a main-level primary suite, five full bathrooms, and two half baths. Soaring 17-foot ceilings create a dramatic sense of volume, while the "Creation of Adam" stained-glass ceiling in the foyer serves as a striking architectural centerpiece. Expansive windows bathe the home in natural light, enhancing its warm yet sophisticated ambiance. The chef's kitchen anchors the main living spaces with high-end stainless steel appliances, stone countertops, an oversized island, extensive cabinetry, and multiple pantries. The finished walkout lower level is designed for elevated entertaining and multi-generational living, complete with a state-of-the-art theater room, full secondary kitchen and bar, sauna, and a private guest suite with a spa-inspired marble bath. Framed space for a future elevator provides added flexibility. The upgraded four-car attached garage includes HVAC, two Tesla chargers, and a full tertiary kitchen. A 1,500 sq ft detached RV garage offers exceptional versatility with oversized doors, radiant heat, and a private bath-ideal for luxury storage, recreation, or future expansion. Outdoor living is equally impressive, featuring a heated saltwater pool, multiple patios for dining and relaxation, and an expansive backyard designed for both grand entertaining and serene retreat.
Listing courtesy of Berkshire Hathaway Home.
Information Deemed Reliable But Not Guaranteed. © 2026 MIBOR Broker Listing Cooperative

/u.realgeeks.media/thehometeamin/651b5a3fd2ff-3_teams.png)